

Building Asia’s future must embrace the limitations of people and planet
East Asia is responding to a post-growth world – one reshaped by population decline, shrinking cities and economic stagnation. Now it’s changing how they build


Published 28 September 2026
Japan's population peaked around 2008 and has been steadily declining since. The issue is that they haven’t stopped building.
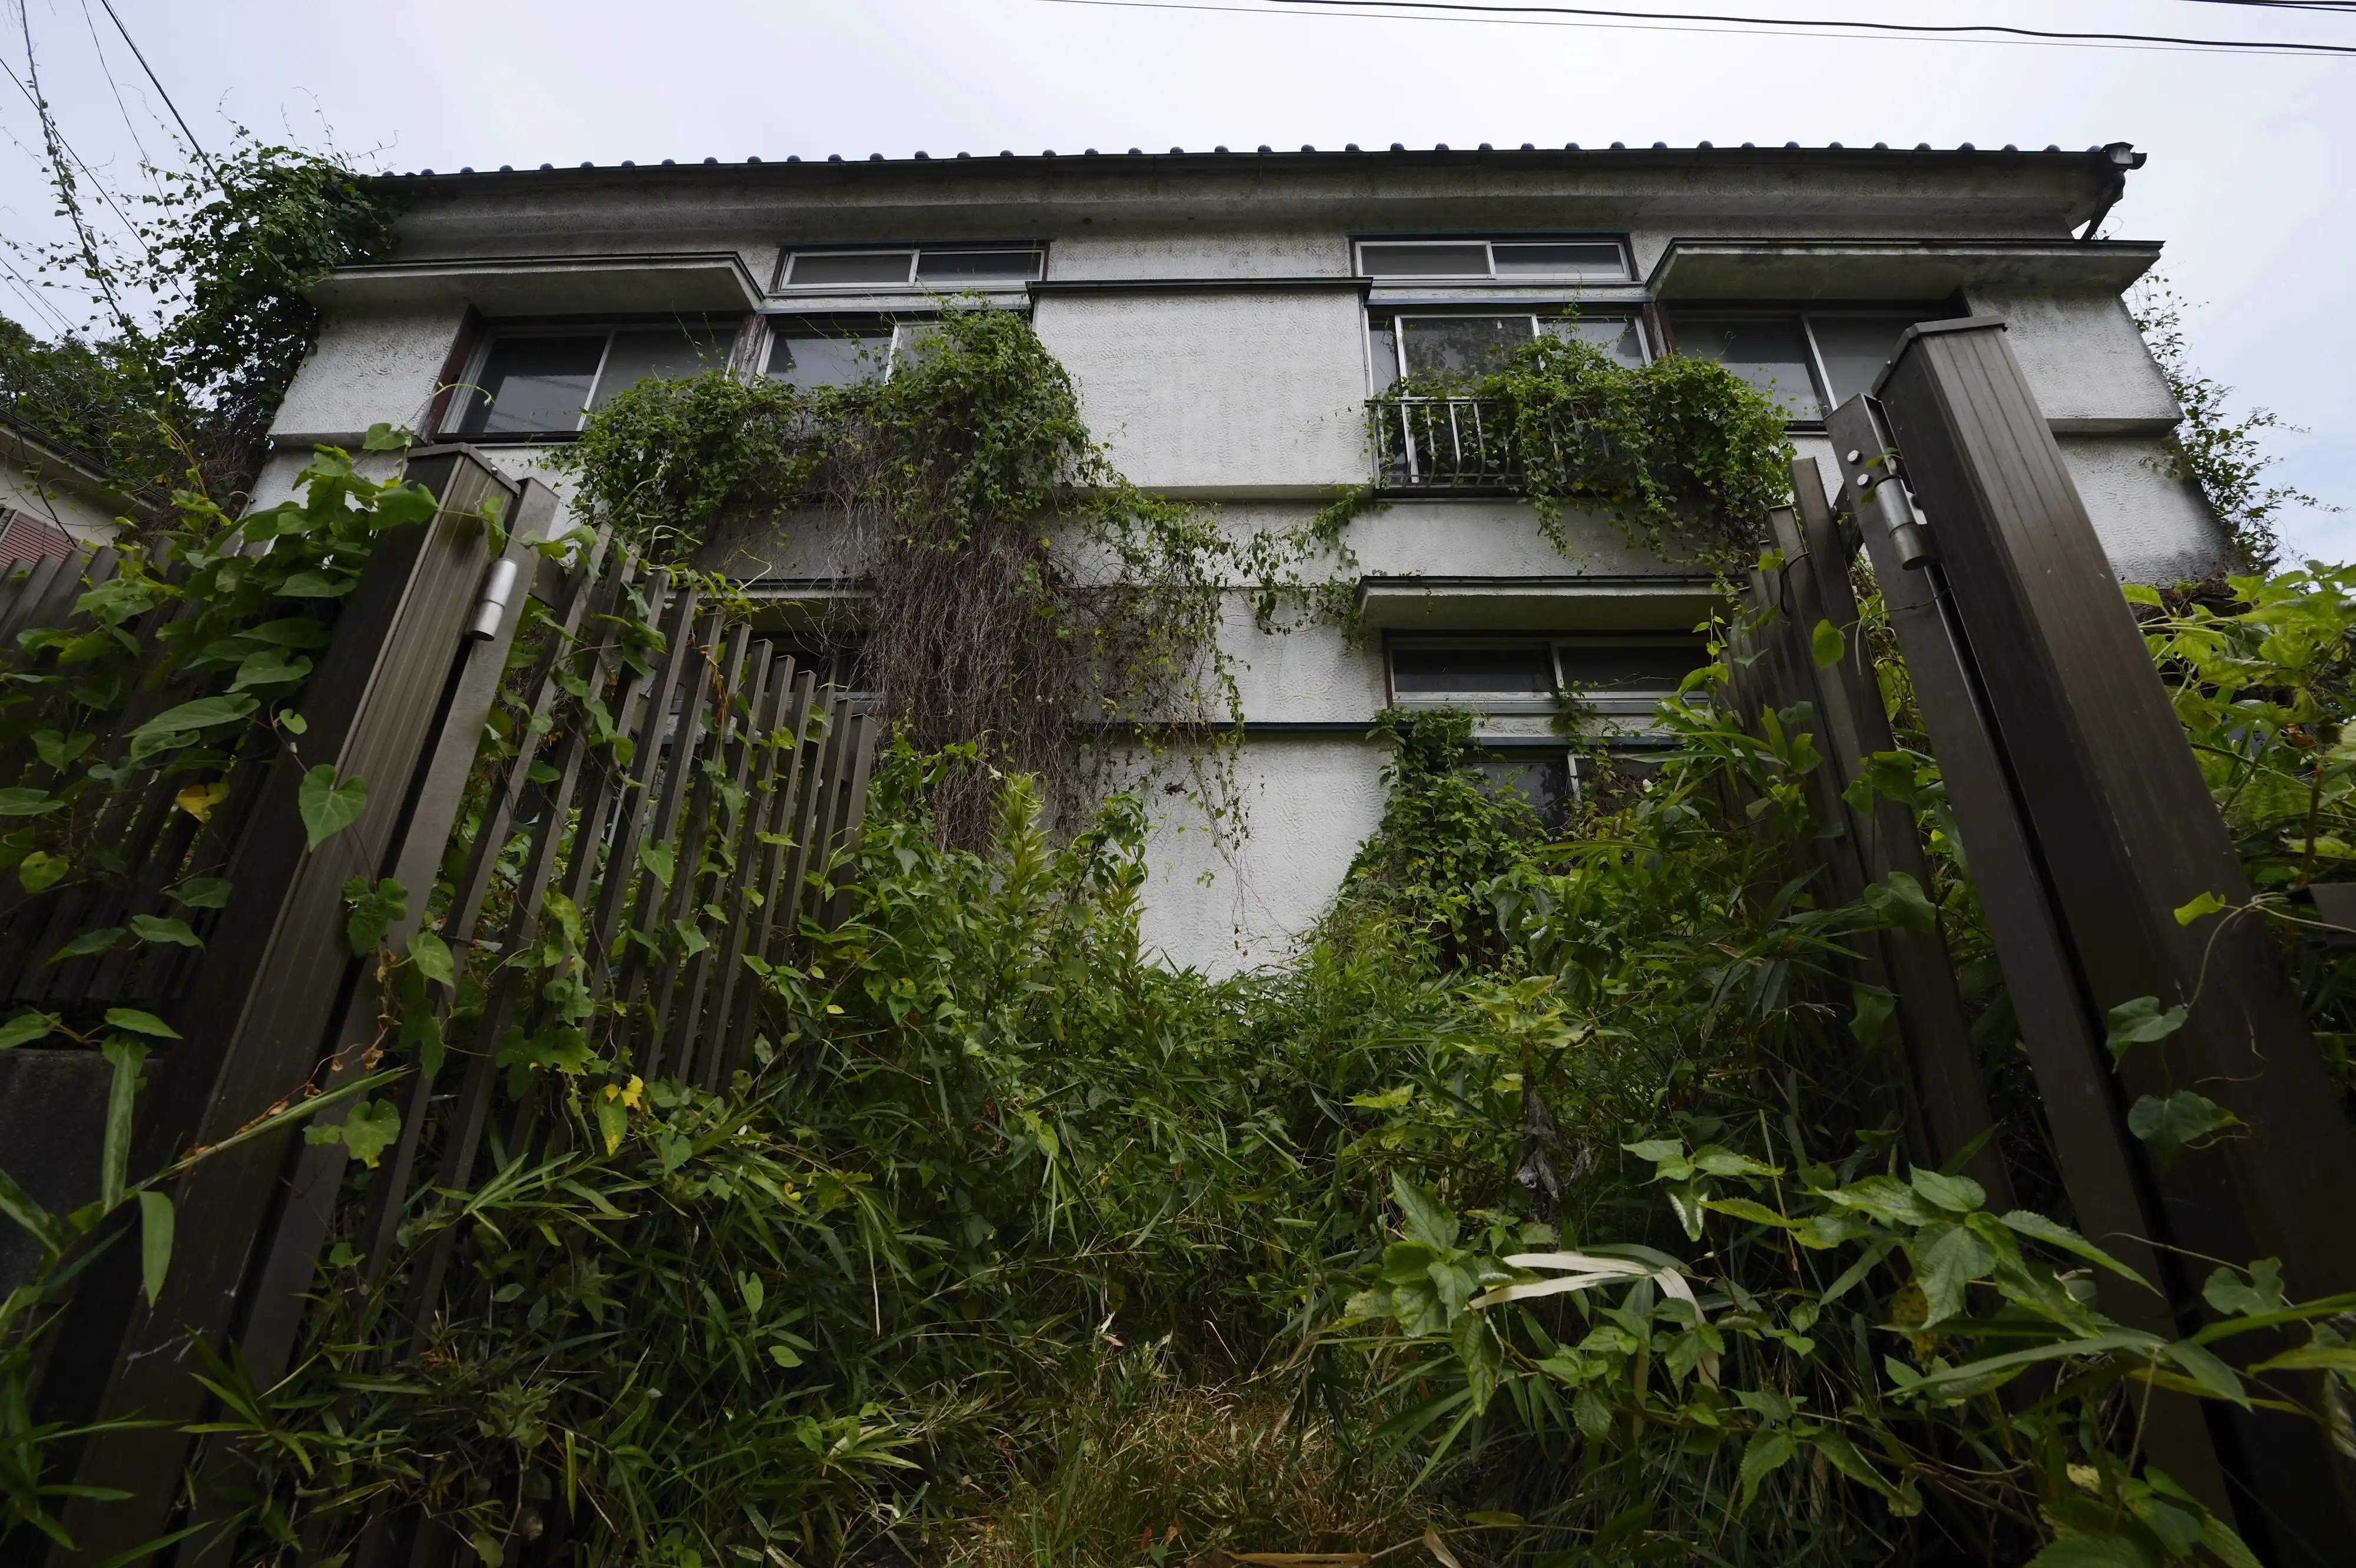
Ongoing construction alongside steady population decline has left Japan with more than nine million vacant homes and an urgent need to change tactics.
Governments have historically associated economic growth with progress, and new construction is treated as a sign of a healthy economy. More people mean more activity, more jobs, more money, and more homes to be built.
But is this growth sustainable or even desirable?
This question was raised most famously in The Limits to Growth, a 1972 report that became a bestseller and helped bring the idea of planetary limits into the mainstream.
Its thesis is simple – and still very relevant today. Growth must end in a controlled way, since population, industry and resource use can't expand indefinitely on a finite planet.
The effects of this are most visible across parts of East Asia. Demographic decline is becoming visible in rising housing vacancy, abandoned farmland and shrinking urban and rural communities.
Now, a growing number of architects throughout the region are shifting focus.
They are moving away from new construction and toward using existing buildings and materials, sharing labour to cut costs and improvising with what's already on hand.
Beyond scrap and build
Kyoto architect Kanji Wada is among many now focused on renovating vacant houses rather than building new.
His own home and office rework a 90-year-old house, reconstructed incrementally over three years by more than 100 people.
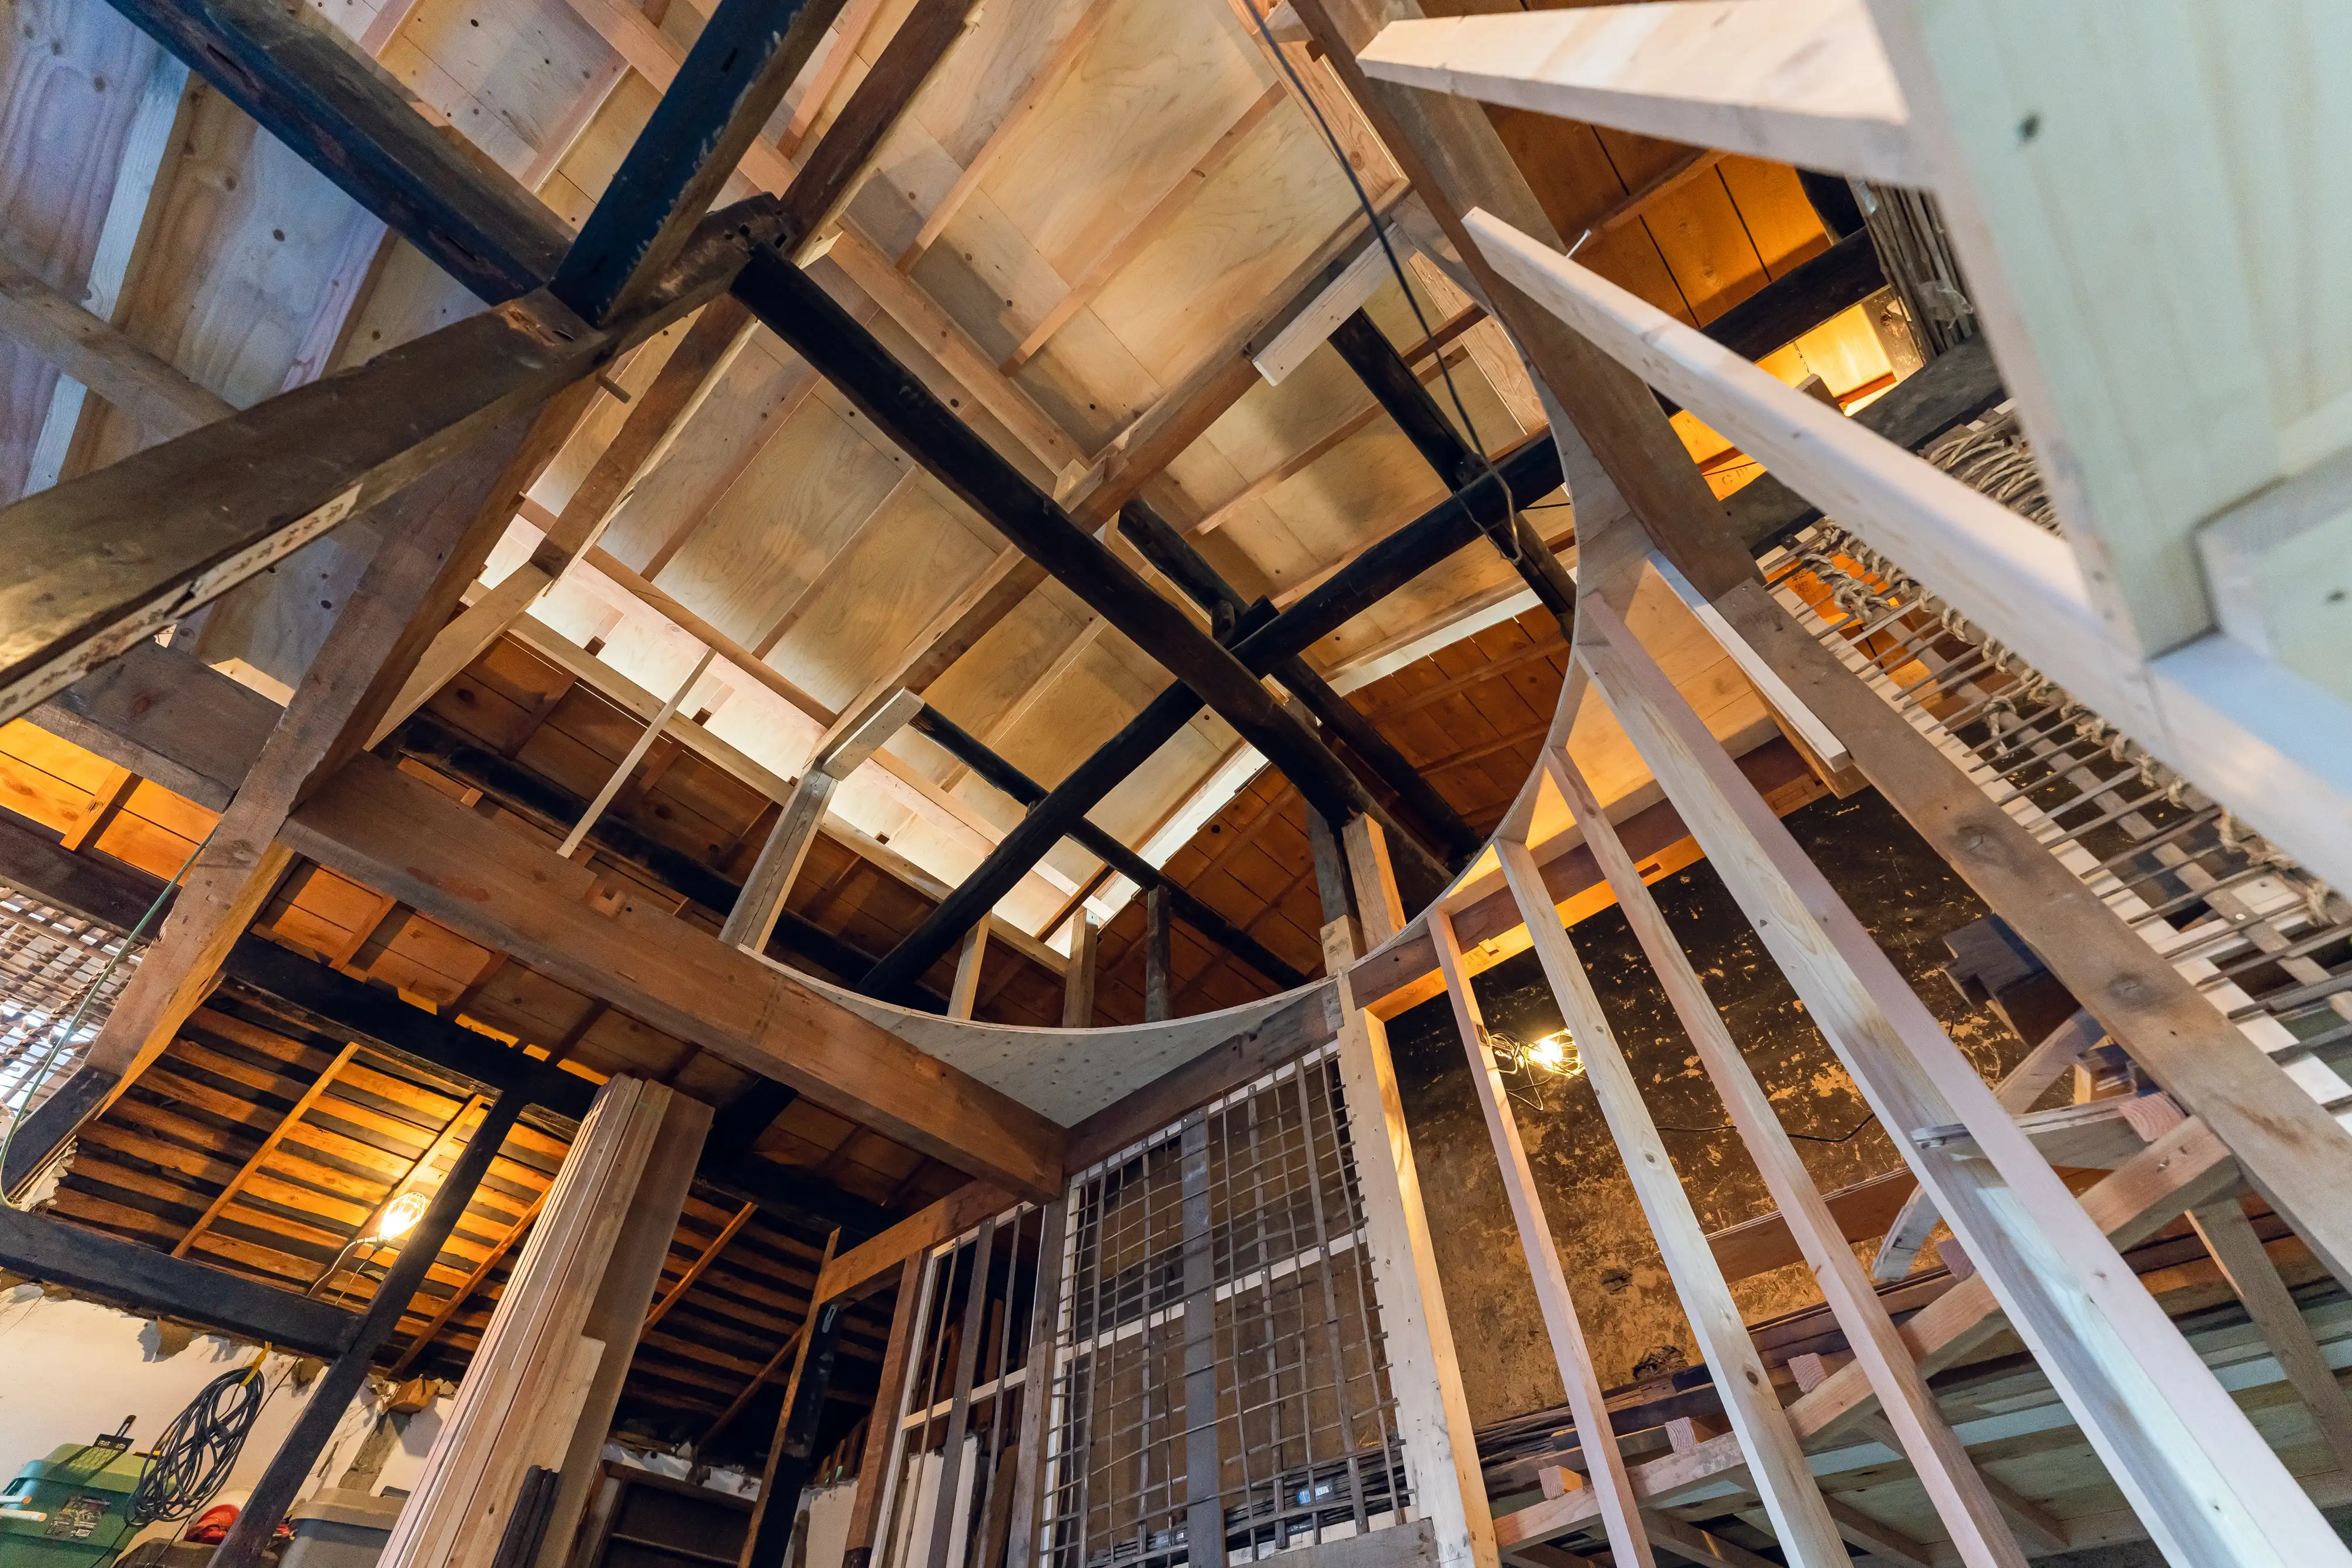
Wada embraces a wide range of sustainable methods in his approach. He even dug a hole in the living room for extra volume, then fermented the excavated soil on site to build new walls.
Others focus on building anew from what's discarded.
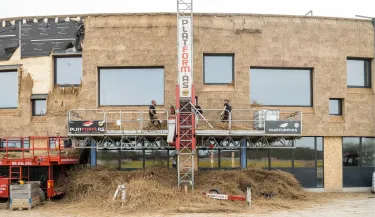
Tamotsu Ito's Strawberry Shed/Fields, a small shop for a strawberry farmer, was built on a tight budget from whatever was locally available – vinyl greenhouses repurposed into the roof, old, disused concrete blocks, timber offcuts from a nearby mill.
The result is bricolage architecture, ordinary salvaged materials recombined into something distinct from, yet born of, its surroundings.
In Ito’s example in particular, a small fruit shop shows how creative reuse of existing materials can still create new buildings within planetary limits and budget constraints.
Environment
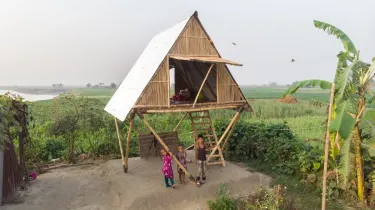
What if our homes could move?
Working with, rather than for, communities
Across Greater China, change comes more from sudden rupture than slow decline.
An earthquake, housing too fragile for new codes, a neighbourhood with no budget to rebuild.
After the 2008 Sichuan earthquake, Taiwanese architect Hsieh Ying-chun rebuilt Yang Liu Village using a light-steel frame that Qiang villagers could assemble themselves, raising three-storey homes without contractors.
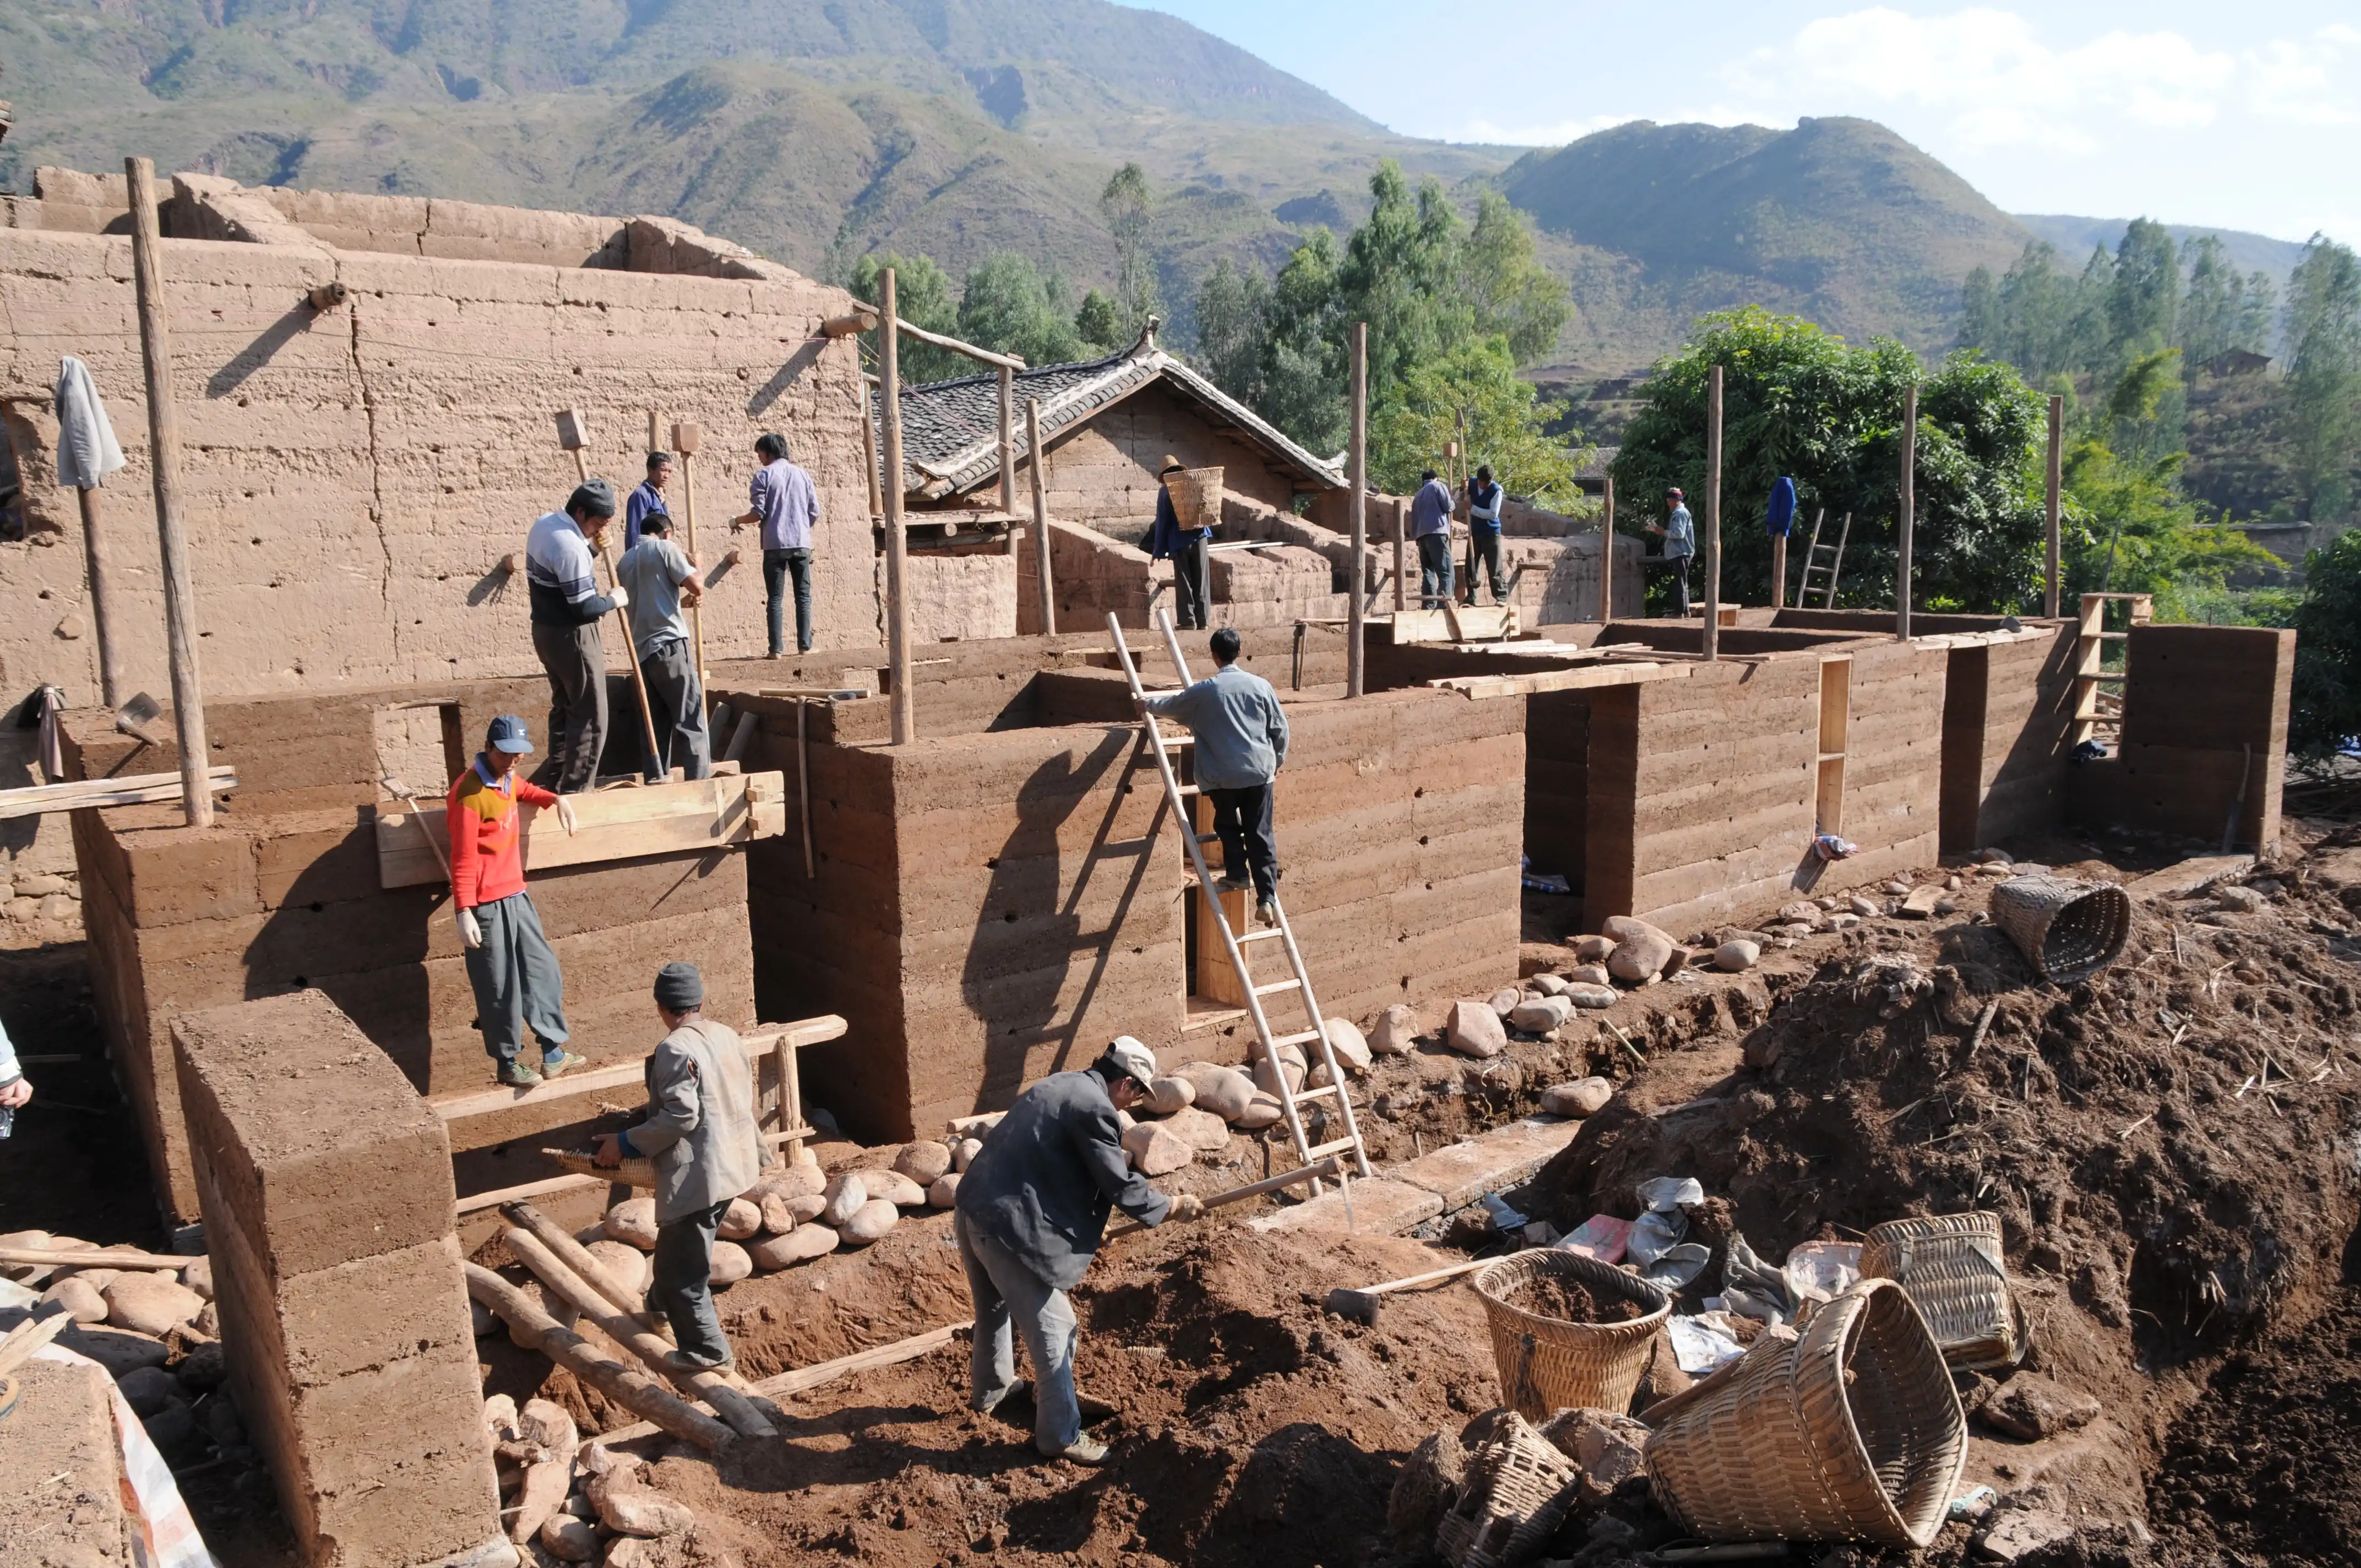
OnEarth Studio took a similar path in Ma'anqiao Village, refining a traditional rammed-earth technique into a method residents could build and afford.

Then there’s design that moulds and changes with the community's needs.
The People's Canopy by People's Architecture Office is a two-storey roof on bicycle wheels. Ten cyclists can pedal it through the city, then unfold it to cover a street or public space wherever and whenever the community needs it.
In Korea, a similar approach to community involvement appears.
Neighbourhood Architect Projects from Studio UDTT treat the city as a web of underused spaces and local knowledge with a shared desire to bring new life to old spaces.
Students, residents, tradespeople and owners don’t just DIY; they DIT (Do It Together). This way, architecture becomes a capacity the neighbourhood retains, not just an object delivered to it.
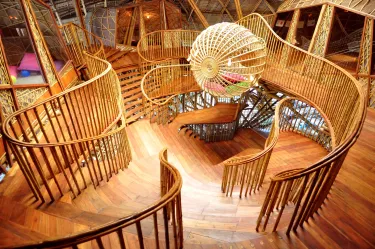
Across these examples, we see architects step back from the role of master designer, working instead through negotiation where residents, local builders and design teams each bring their own expertise.
The loose-fit approach
In an era of climate emergency and depleting resources, architects across East Asia are shaping a future practice that challenges architectural convention.
The focus now is rooted in resourcefulness, low-tech methods, broadening participation and adaptability.
These works share no signature look, only a way of working within limits. They make do with what’s available, slow down and take care.
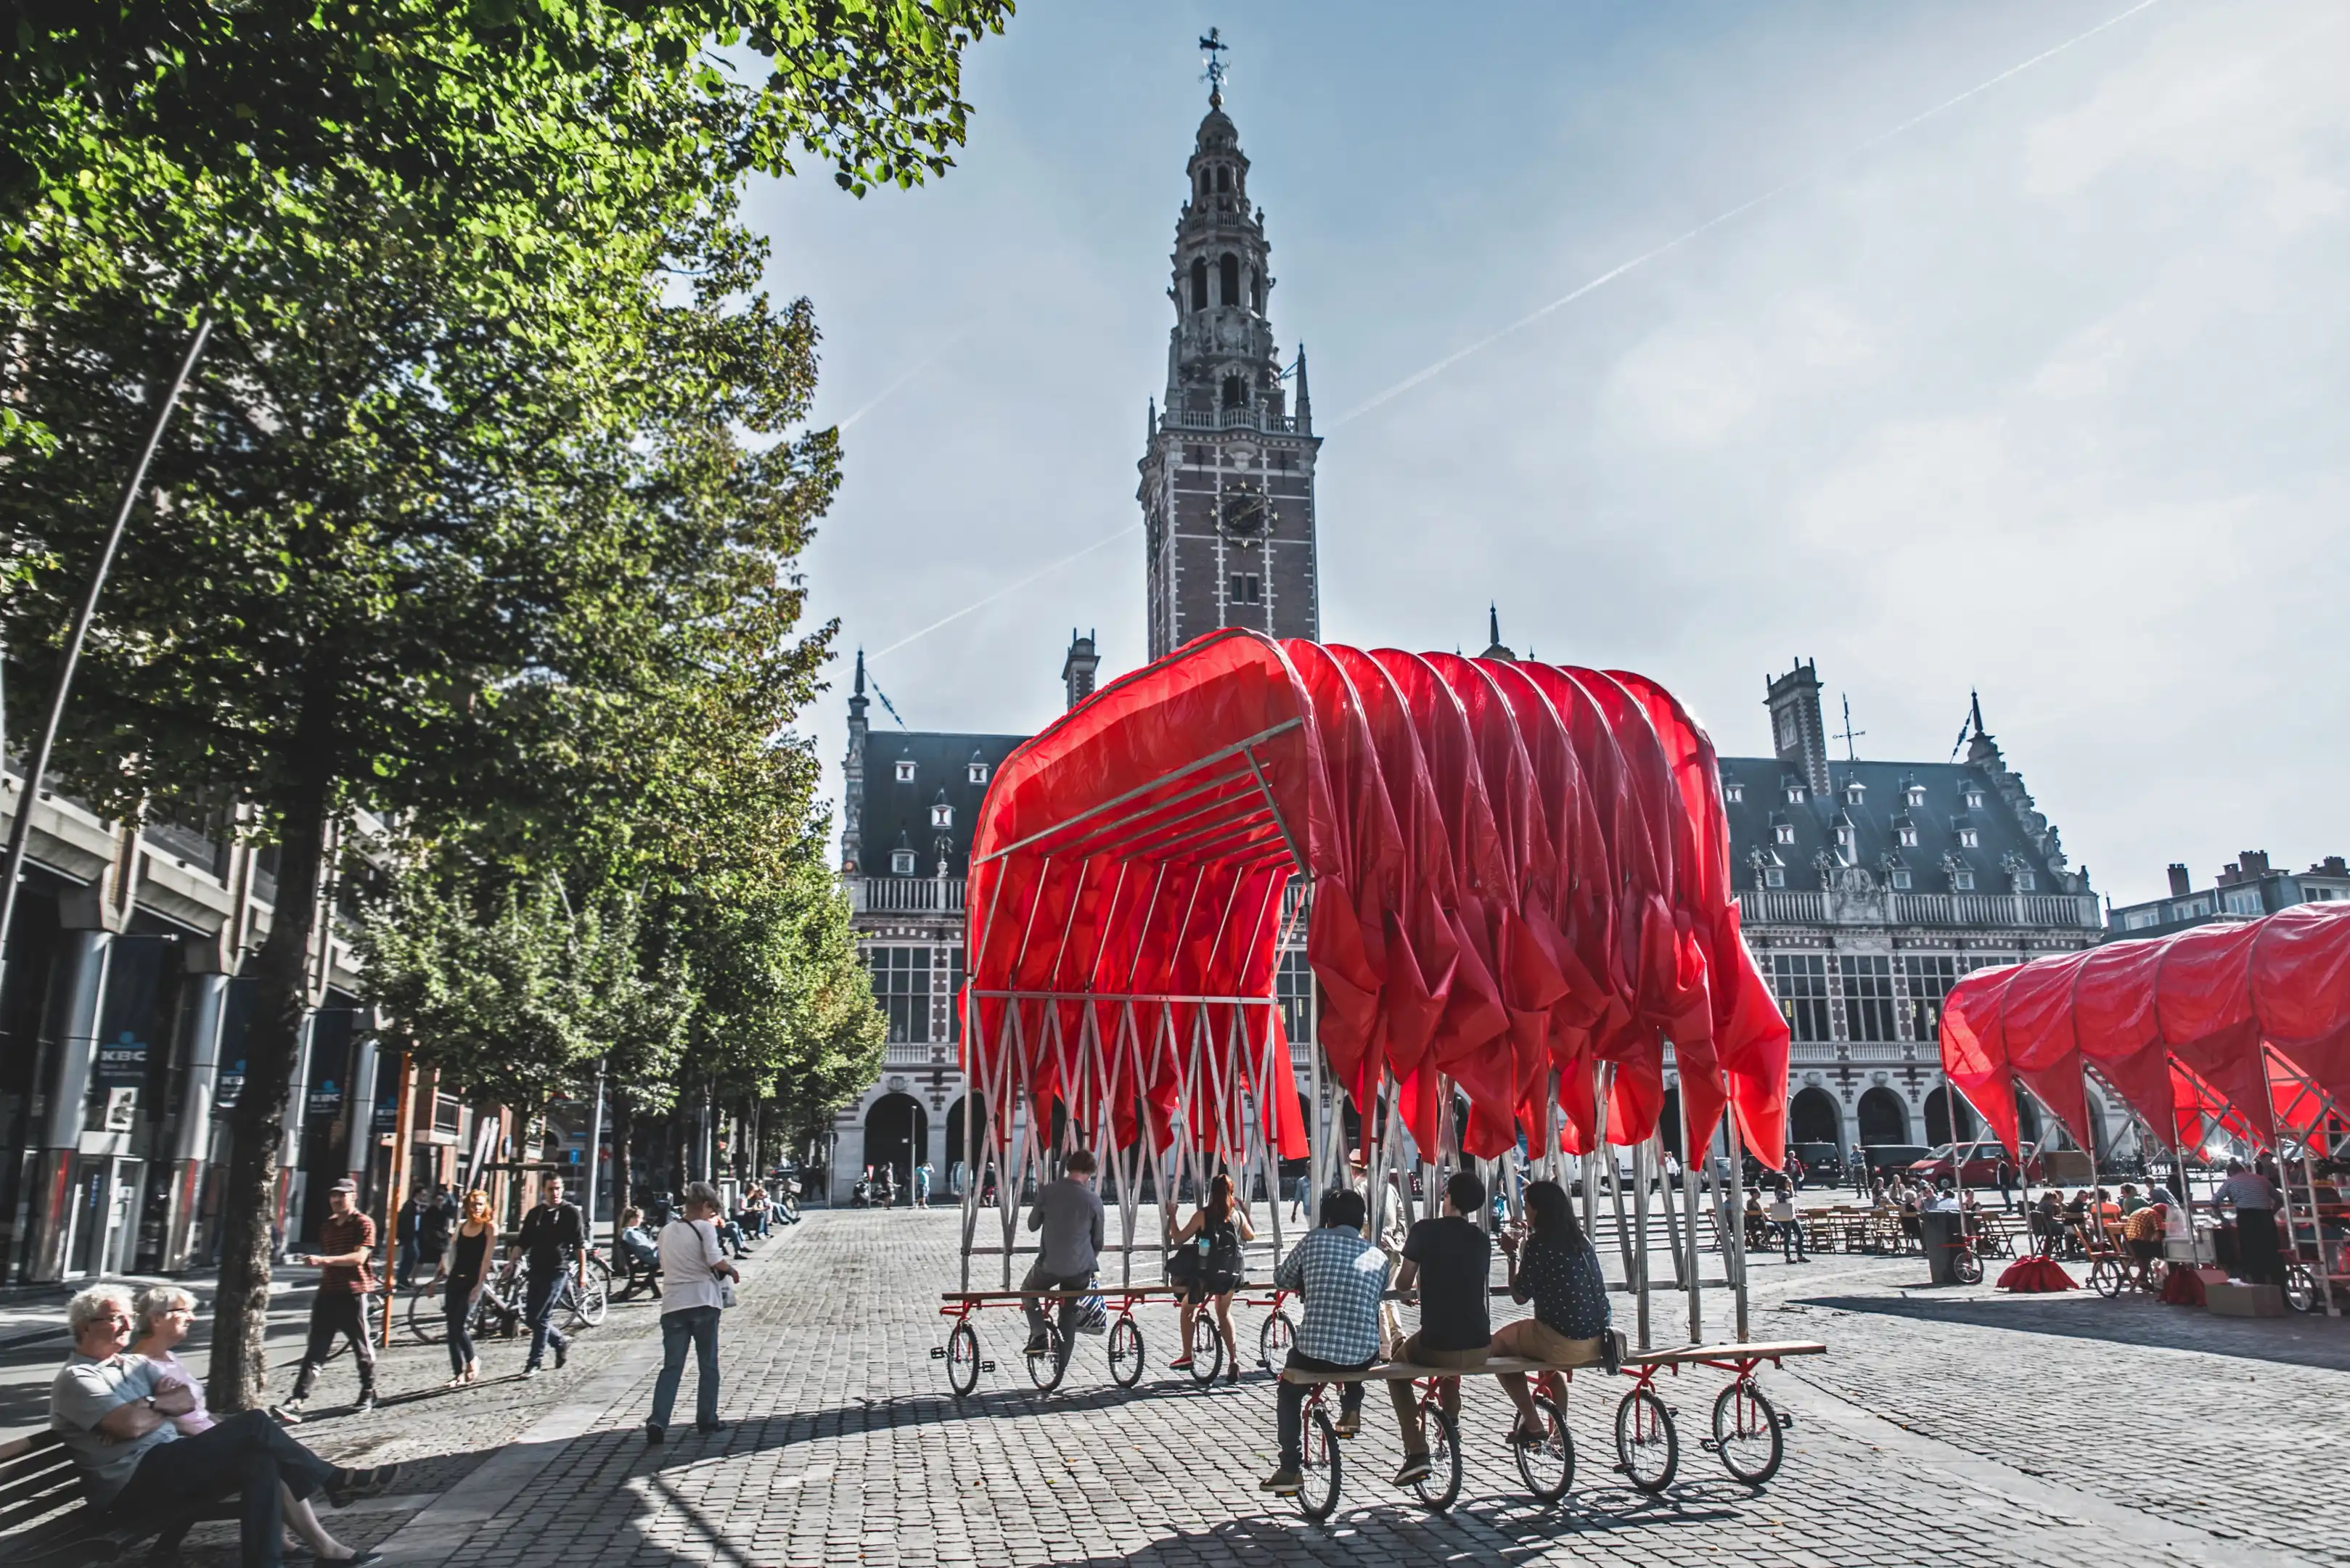
We call this a "loose-fit" approach – leaving room for adaptation and improvisation, rather than seeking a tightly prescribed or fixed solution.
In reconfiguring the relationship between architect and citizen, expert and amateur, these practices remain modest, adaptive and deeply embedded in their local context.
They offer an alternative model for a more planet-conscious and socially engaged architecture, inviting us all to imagine new roles for design in times of uncertainty.
The public exhibition, Loose Fit: Participatory and Provisional Practices from East Asia, is on show at the Design Gallery at the University of Melbourne, from September 24 – December 11, 2026.