


Five buildings that will make you rethink what’s possible
From an evolving family home to a world record timber structure, these five buildings show incredible things are possible with the right materials and mindset
Published 23 September 2026
Everyone knows the Burj Khalifa, the Taj Mahal – and granted, they are exceptional feats of engineering and design.
But there are so many other examples that can teach us more about the future of architecture. And some of them are right here in Melbourne.
Through good design, we can bring unused, derelict spaces back to life or create something from local, sustainable, abundant materials.
It can even mean a home that morphs to the needs of the family that lives in it.
We asked five of the University of Melbourne’s experts from the Faculty of Architecture, Building and Planning to nominate a site from anywhere in the world that they consider to be at the top of the design game and why.
Mannheim Multihalle (Mannheim, Germany)
Selected by Dr Sofia Colabella
Built as a temporary multi-purpose hall for the 1975 Federal Horticultural Show in Germany, the Mannheim Multihalle still stands as the world’s largest timber grid shell.
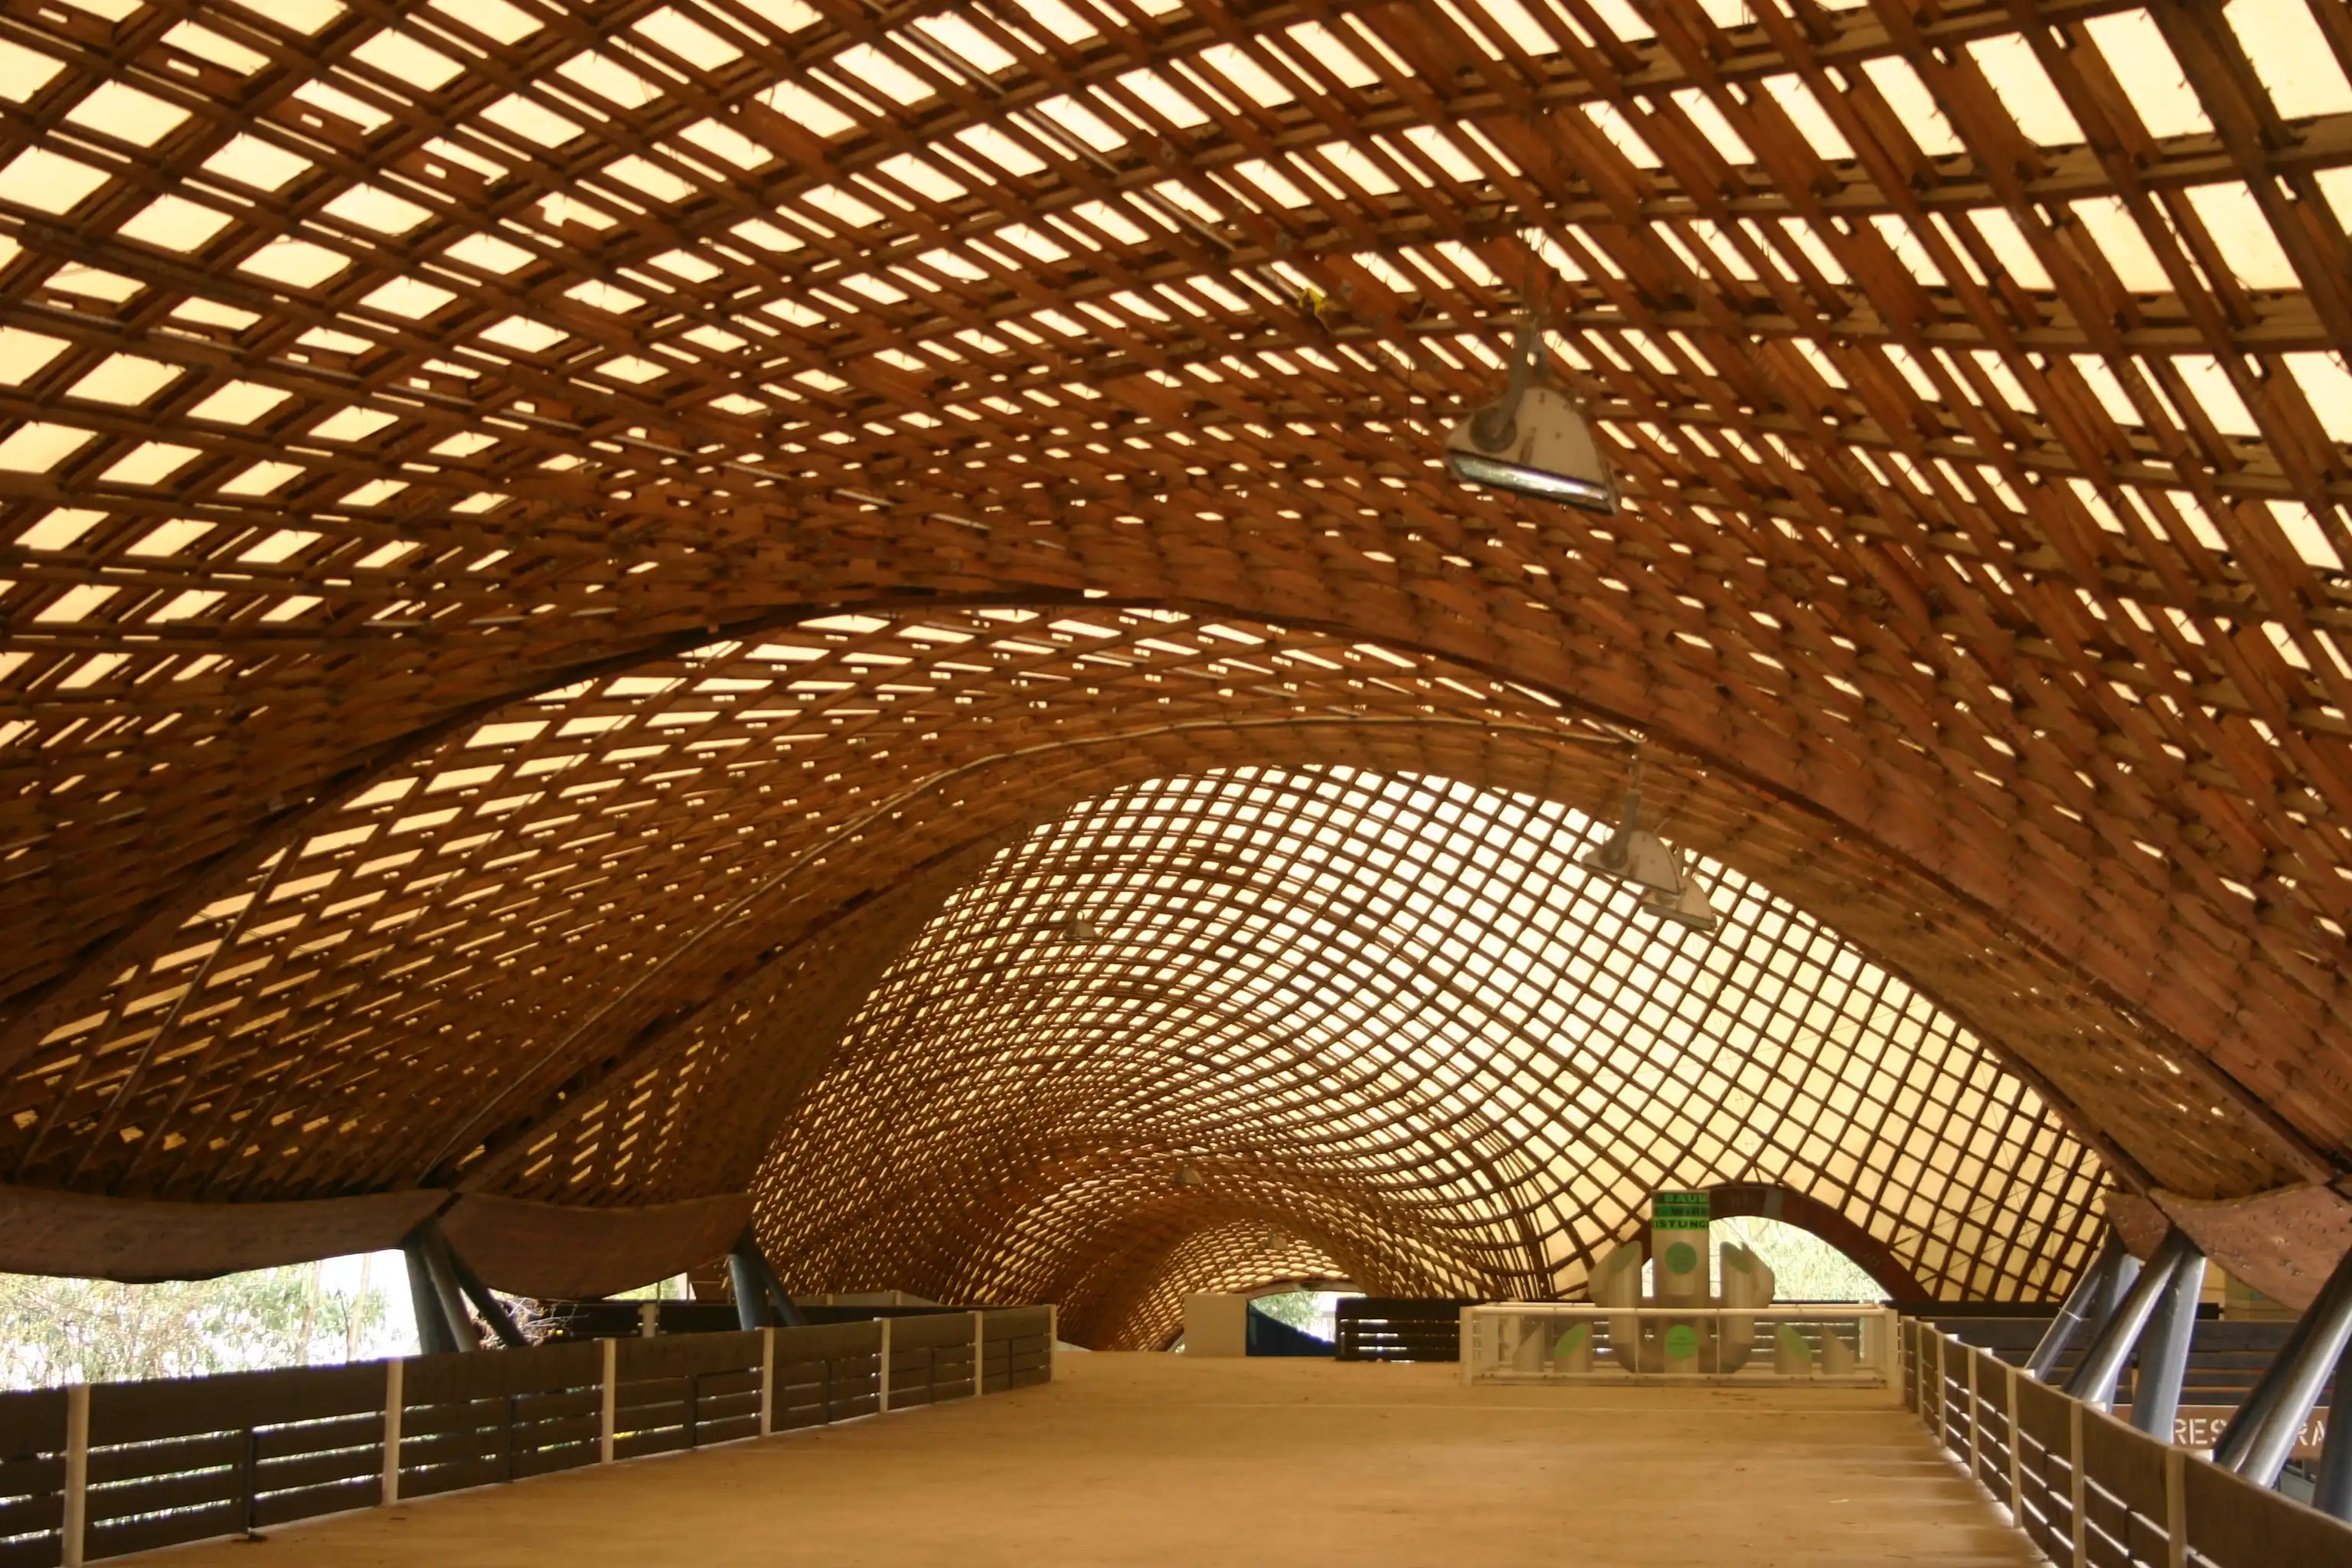
The impressive structure was a precursor to contemporary active-bent timber structures like the Downland Gridshell for the Weald and Downland Living Museum.
Because of its popularity and distinctive form, the Multihalle was not dismantled as originally planned.
Its proposed future hopes to embrace its identity as a “Democratic Umbrella” – an adaptable, umbrella-like civic space for social and cultural interaction, and a structure that appears as a continuation of the landscape.
You can see this in its grand curves, which mould right into the surrounding parklands. From the inside, it feels almost weightless – namely due to its column-free canopy and experimental geometry.
At a time when architects are searching for low-carbon ways to build, the Mannheim Multihalle remains a compelling precedent for resource-conscious design and the enduring value of lightweight, materially efficient timber construction.
Collingwood Yards (Melbourne, Australia)
Selected by Professor Hannah Lewi
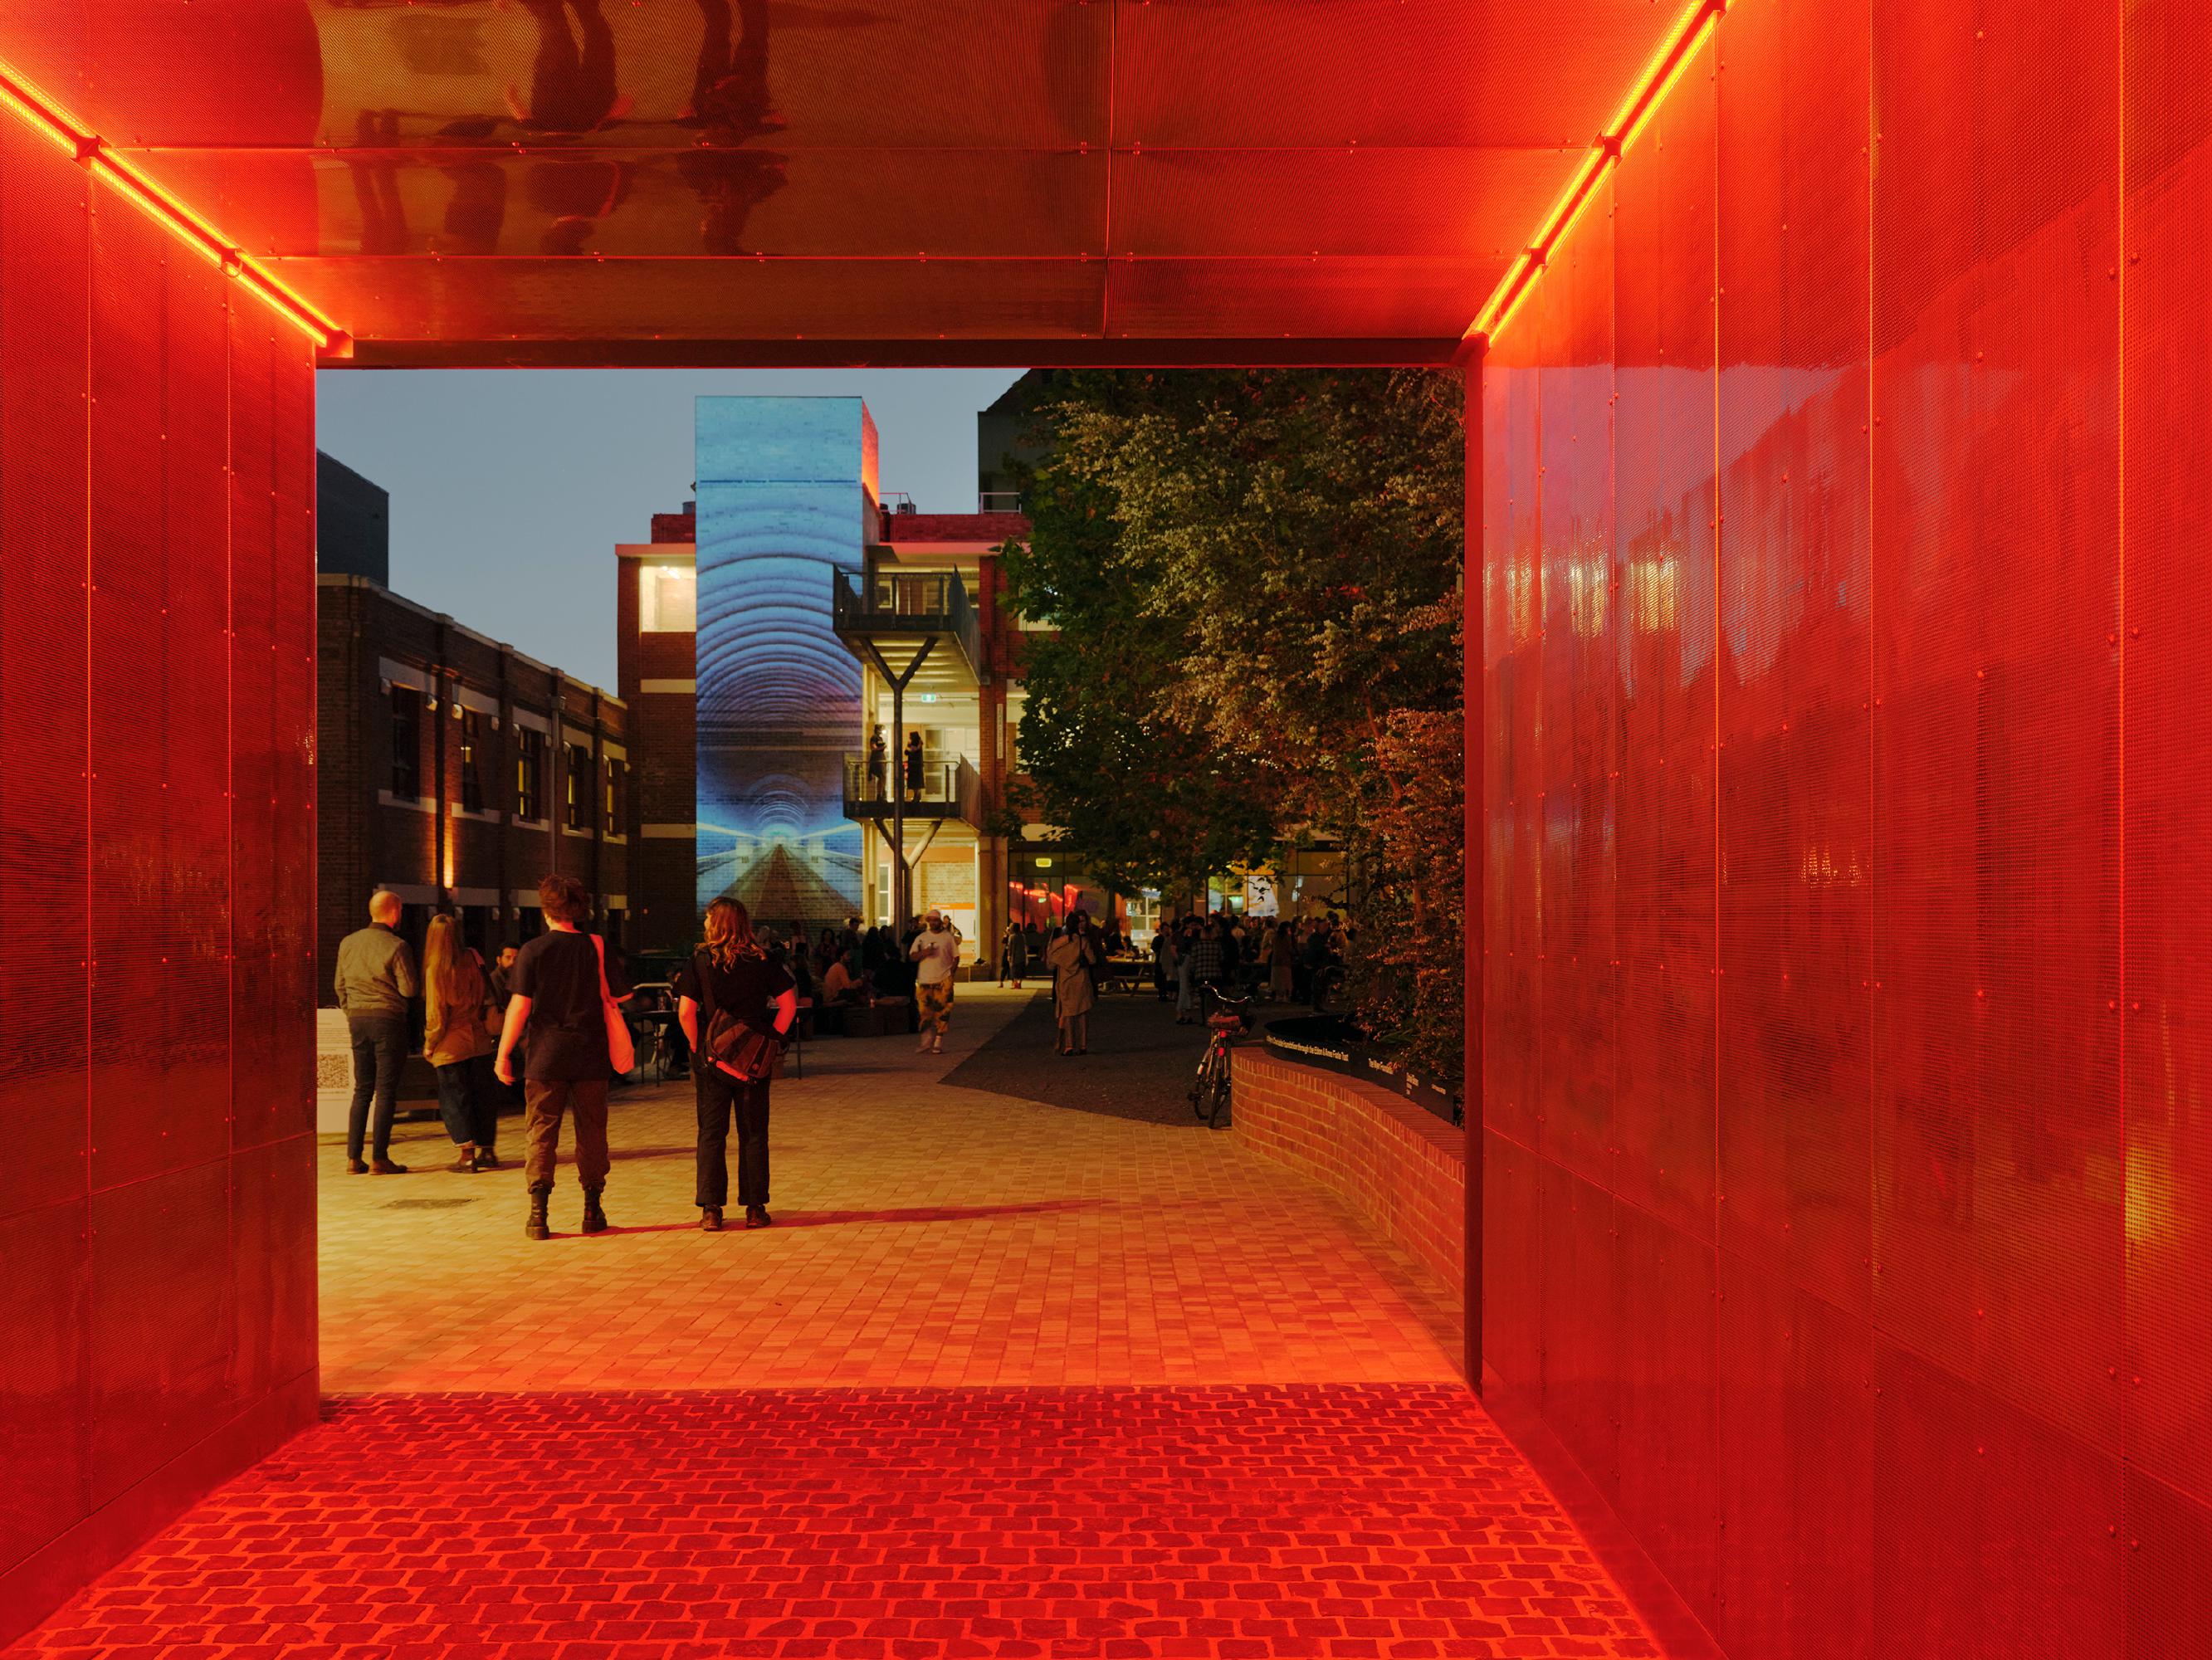
The Collingwood Yards complex in inner-city Melbourne was the former home of the Collingwood Technical School, with some buildings dating to 1913.
When the training college moved on in 2005, the site lay underused for more than a decade with an impermeable and unwelcoming streetscape.
That was until a consortium of small arts organisations created the charitable social enterprise Contemporary Arts Precincts, with the ambitious aim of transforming the site into a sustainable, and importantly, affordable long-term home for artists and independent organisations.
The success of this reimagined space is in the way the architects from the local firm Fieldwork have honoured the building’s history.
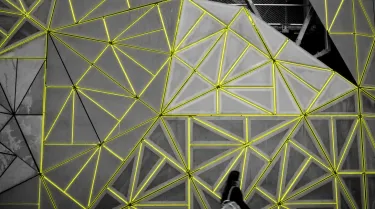
They adapted the space with a light touch, using thoughtful, practical interventions to reuse and adapt the existing buildings for new uses.
The result is a lively dialogue between new and old. And the iconic mural by the late American artist Keith Haring remains a central feature today.
From the beginning of its redevelopment, community has been a focus of this project, and Collingwood Yards’ current blend of tenant artists, galleries, studios, stores and more continues this legacy.
The Den (Koh Kood, Thailand)
Selected by Dr Chris Jensen
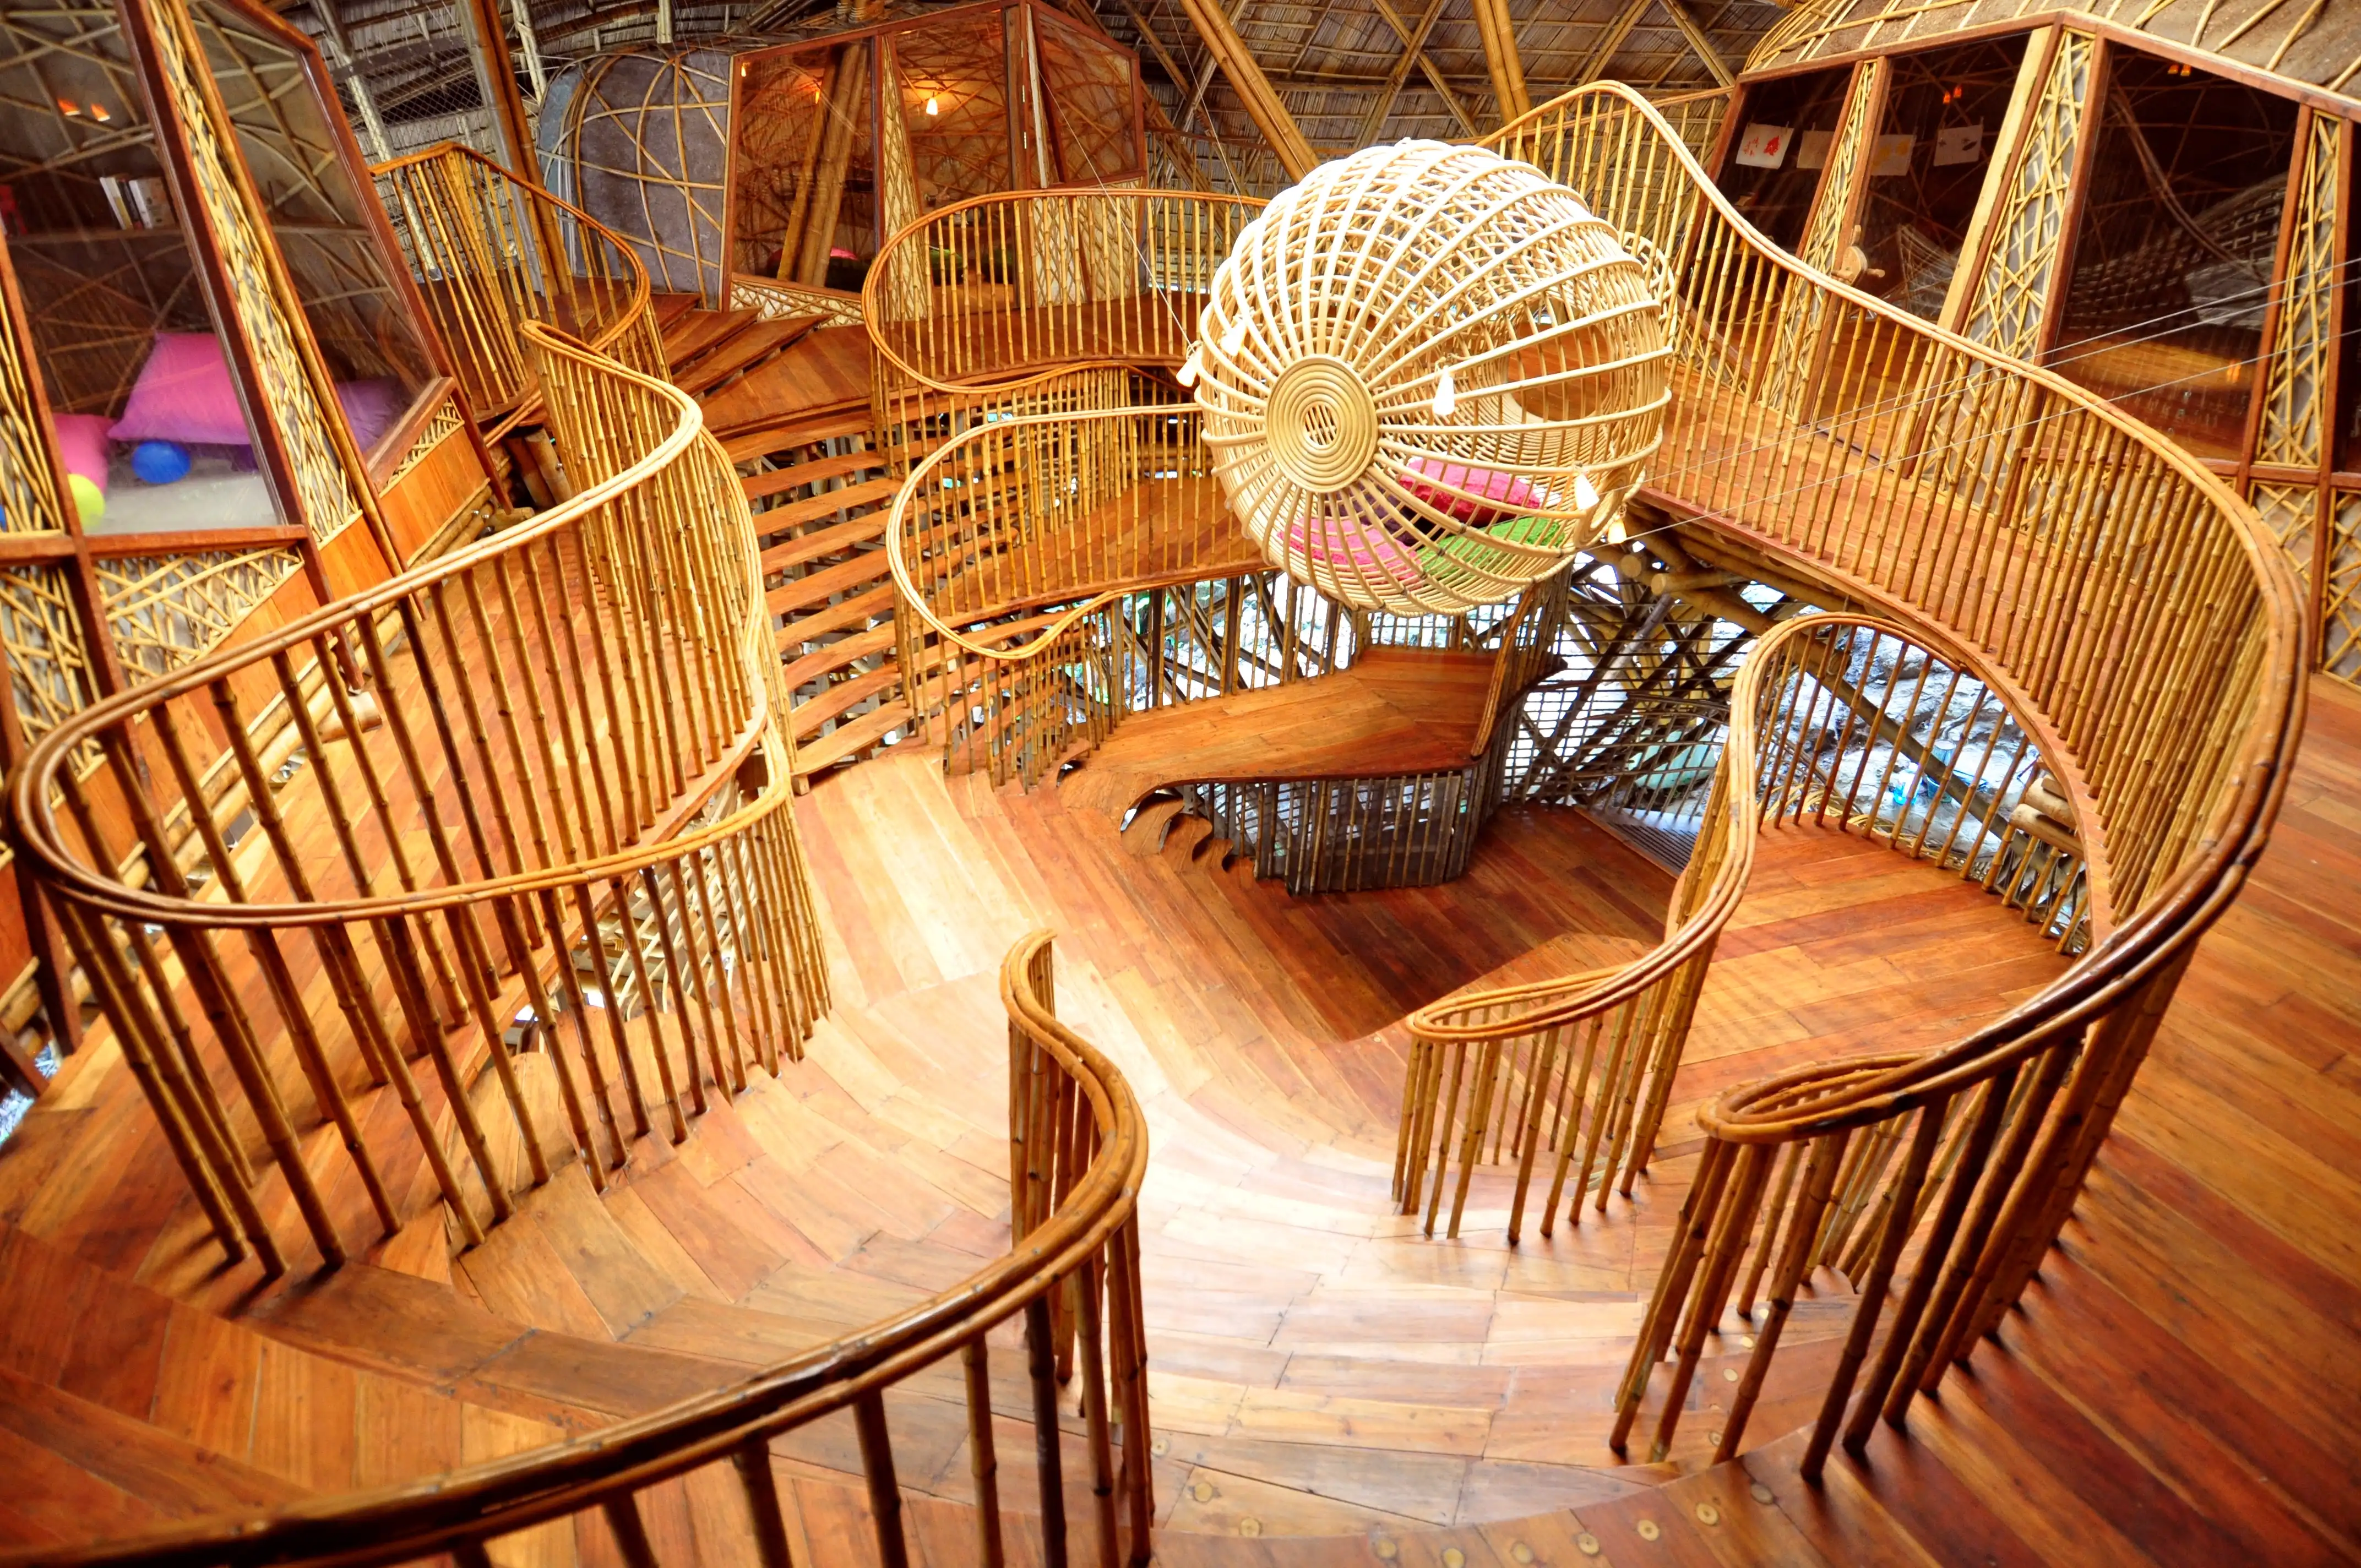
It’s easy to be entranced by this fantastical bamboo Manta ray structure.
The Den is a brilliant example of biophilic architecture – design that improves the wellbeing of its occupants through connection to nature.
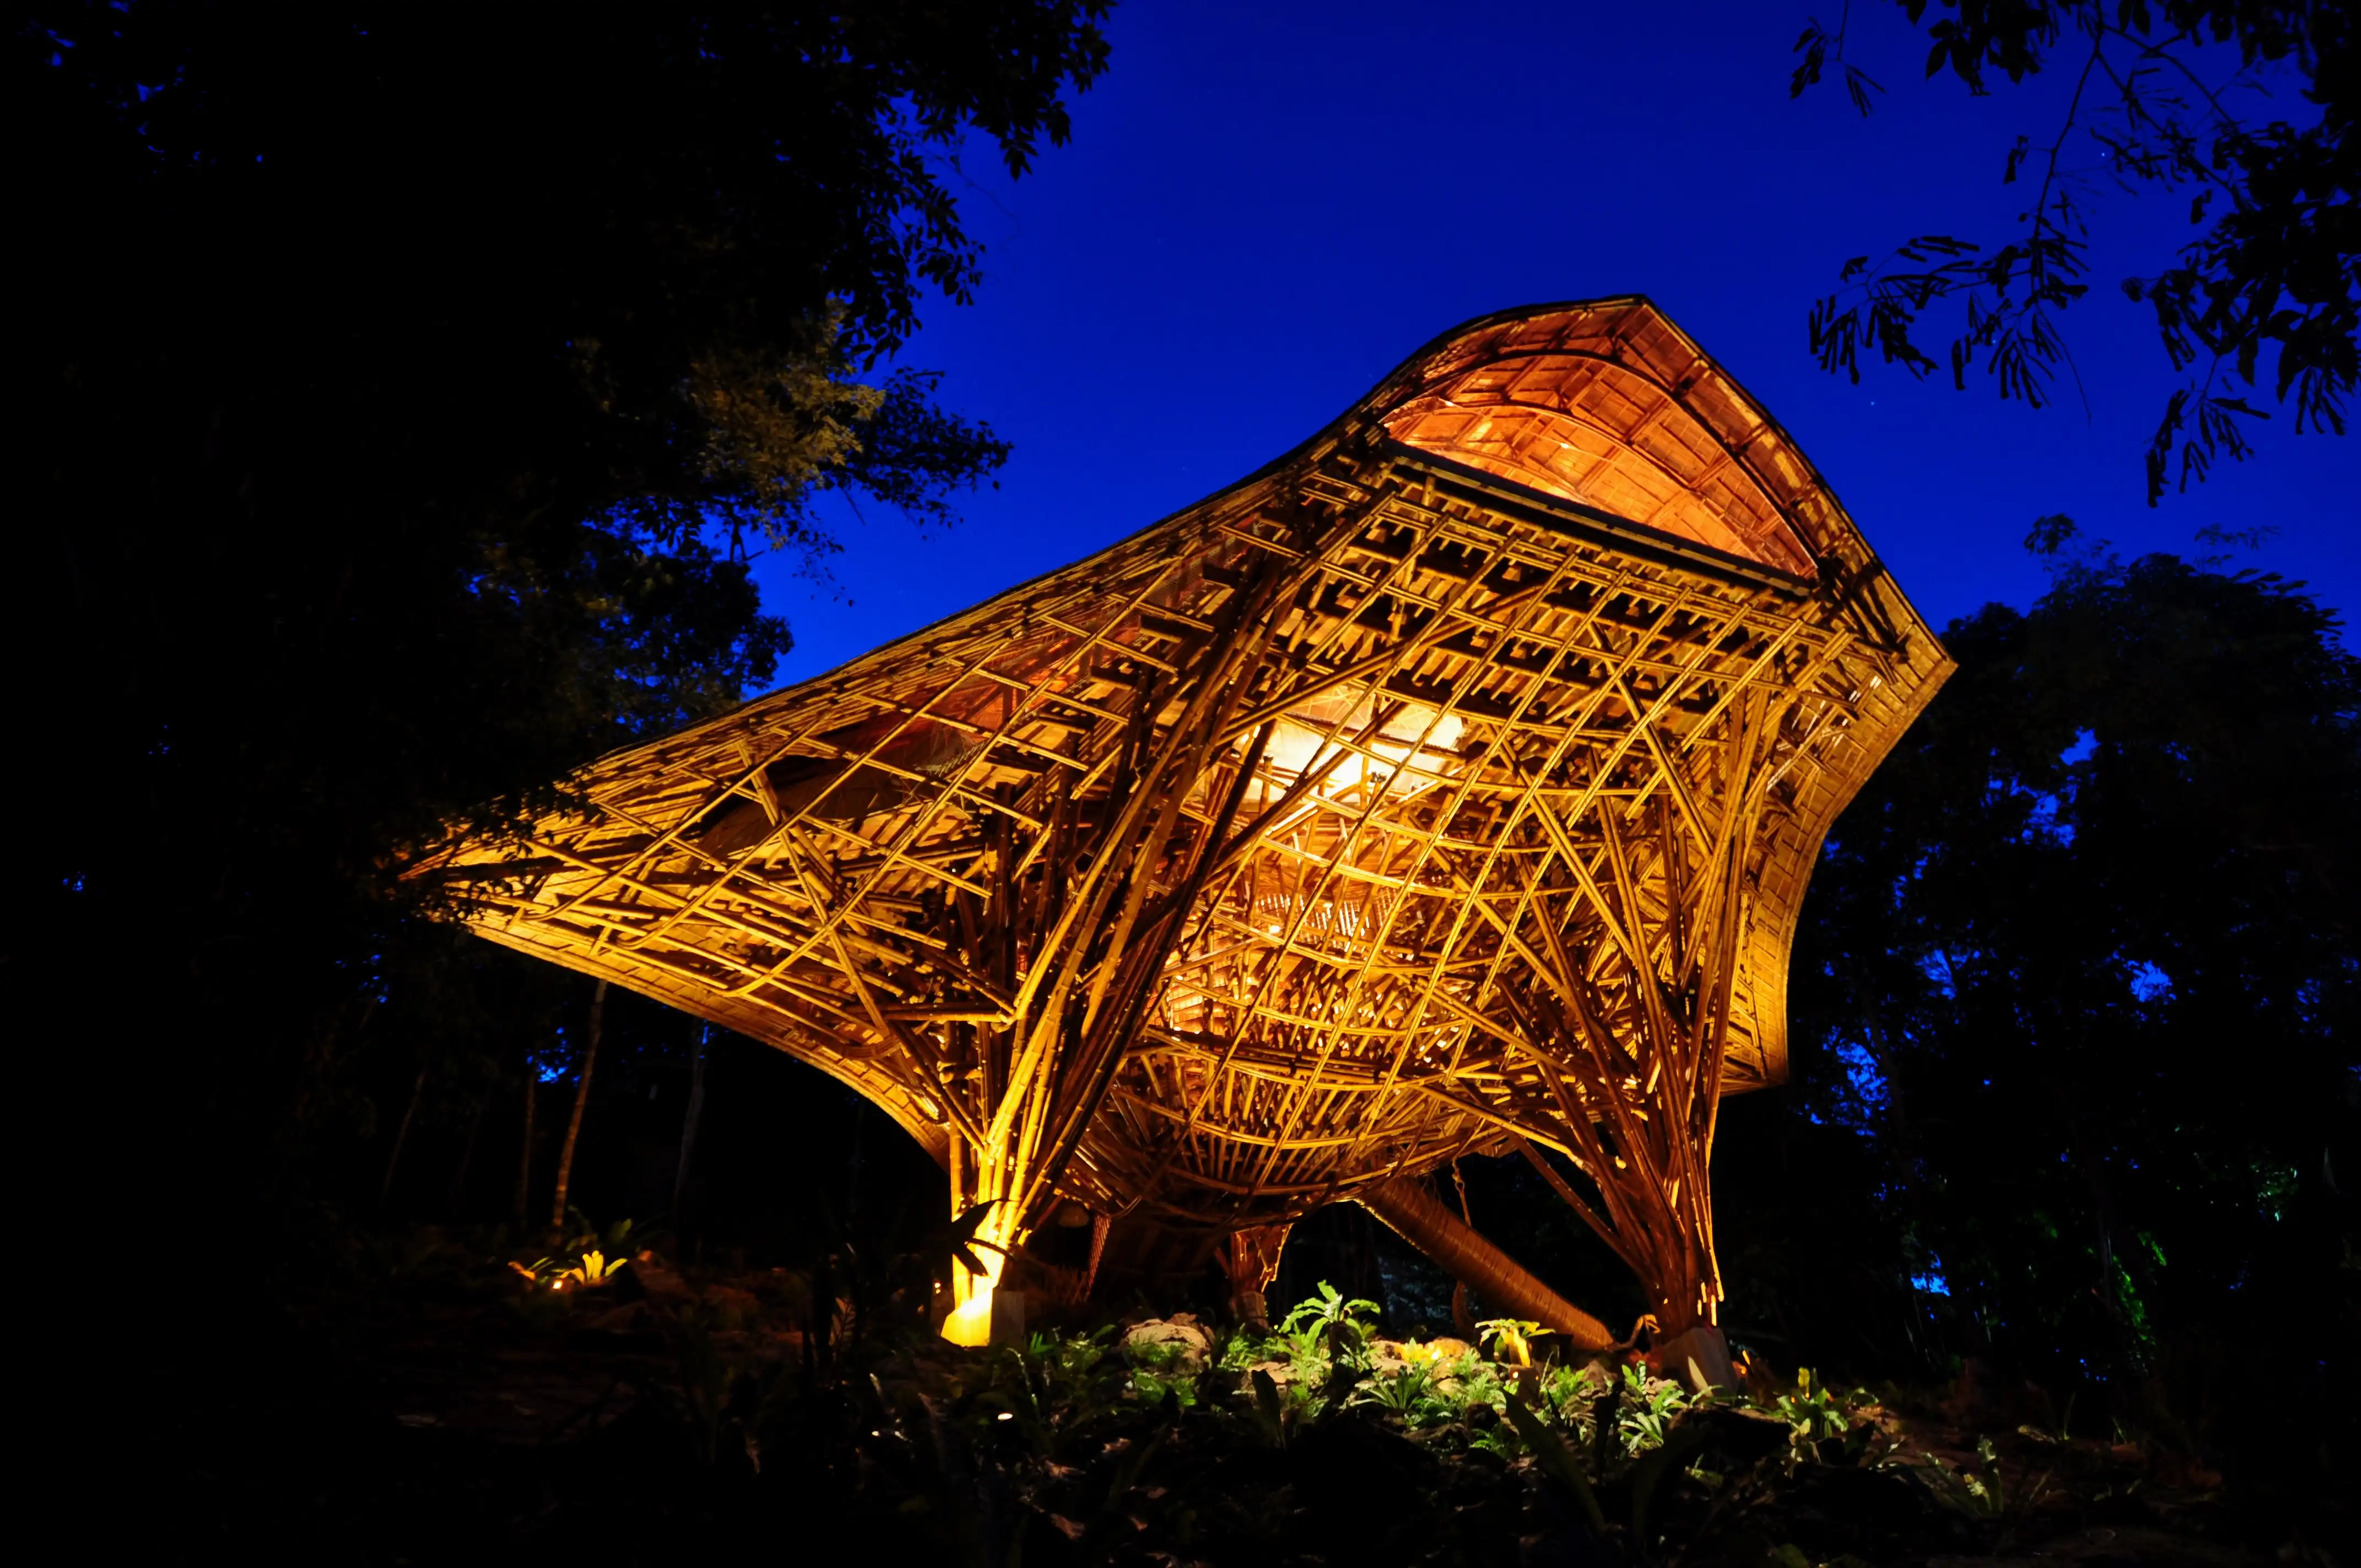
It was designed as a children's learning centre and lies within the grounds of a 6-star Hotel resort on the island of Koh Kood (or Kho Kut) in the Gulf of Thailand.
The woven bamboo structure was built by a team of bamboo specialists from the Karen hill tribe from the Maeh Chaem district in Chiang Mai and includes local timber for flooring and a rattan roof – an abundant fibrous material from climbing palms.
I love the innovative use of traditional, biobased materials, literally woven together but with the benefit of modern construction fixings for structural durability.
I think most of all, the Den is a reminder of what's possible when an architect embraces their inner child – a perfect approach for a children’s education centre.
Environment
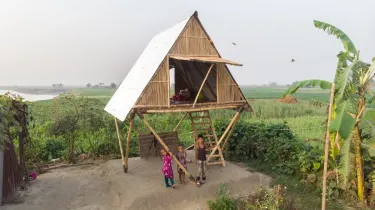
What if our homes could move?
Holes in the House (Tokyo, Japan)
Selected by Dr Nancy Yao Ji
Holes in the House is an experimental renovation project by architects Mio Tsuneyama and Fuminori Nousaku – an ongoing renovation of their own home and studio.
The project intentionally challenges Japan's scrap-and-build mentality, where houses are demolished every 30 years and built from scratch.
With the old exterior largely retained, a series of holes punctuate the interior, opening the building up between levels.
Though floor area is reduced, the house can breathe and feels more connected to its environment through the flow of natural light and ease of ventilation.
The use of discarded and salvaged materials is driven not by aesthetics, but by a desire to engage with material cycles by reusing waste.

Leftover timber is used for flooring, and biodegradable alternatives like wood fibre insulation and washi (traditional handmade paper) are used for wall lining.
Work began in 2017, but the house continues to evolve alongside the changing needs of the family – like adding stretched cotton balustrades and netting to ensure safety around the ‘holes’ for their children.
For me, Holes in the House is a testament to the value of small, incremental acts of repair. It urges us to rethink how we might make the most of the existing materials around us in creative ways to blend the old and new.
Larabanga Mosque (Larabanga, Ghana)
Selected by Associate Professor Patrick Cobbinah
The Larabanga Mosque is in northern Ghana. At over 600 years old, it remains the oldest mosque in West Africa.
Commonly regarded as the Mecca of West Africa, the mosque remains a standout in design because of its sustainable construction.
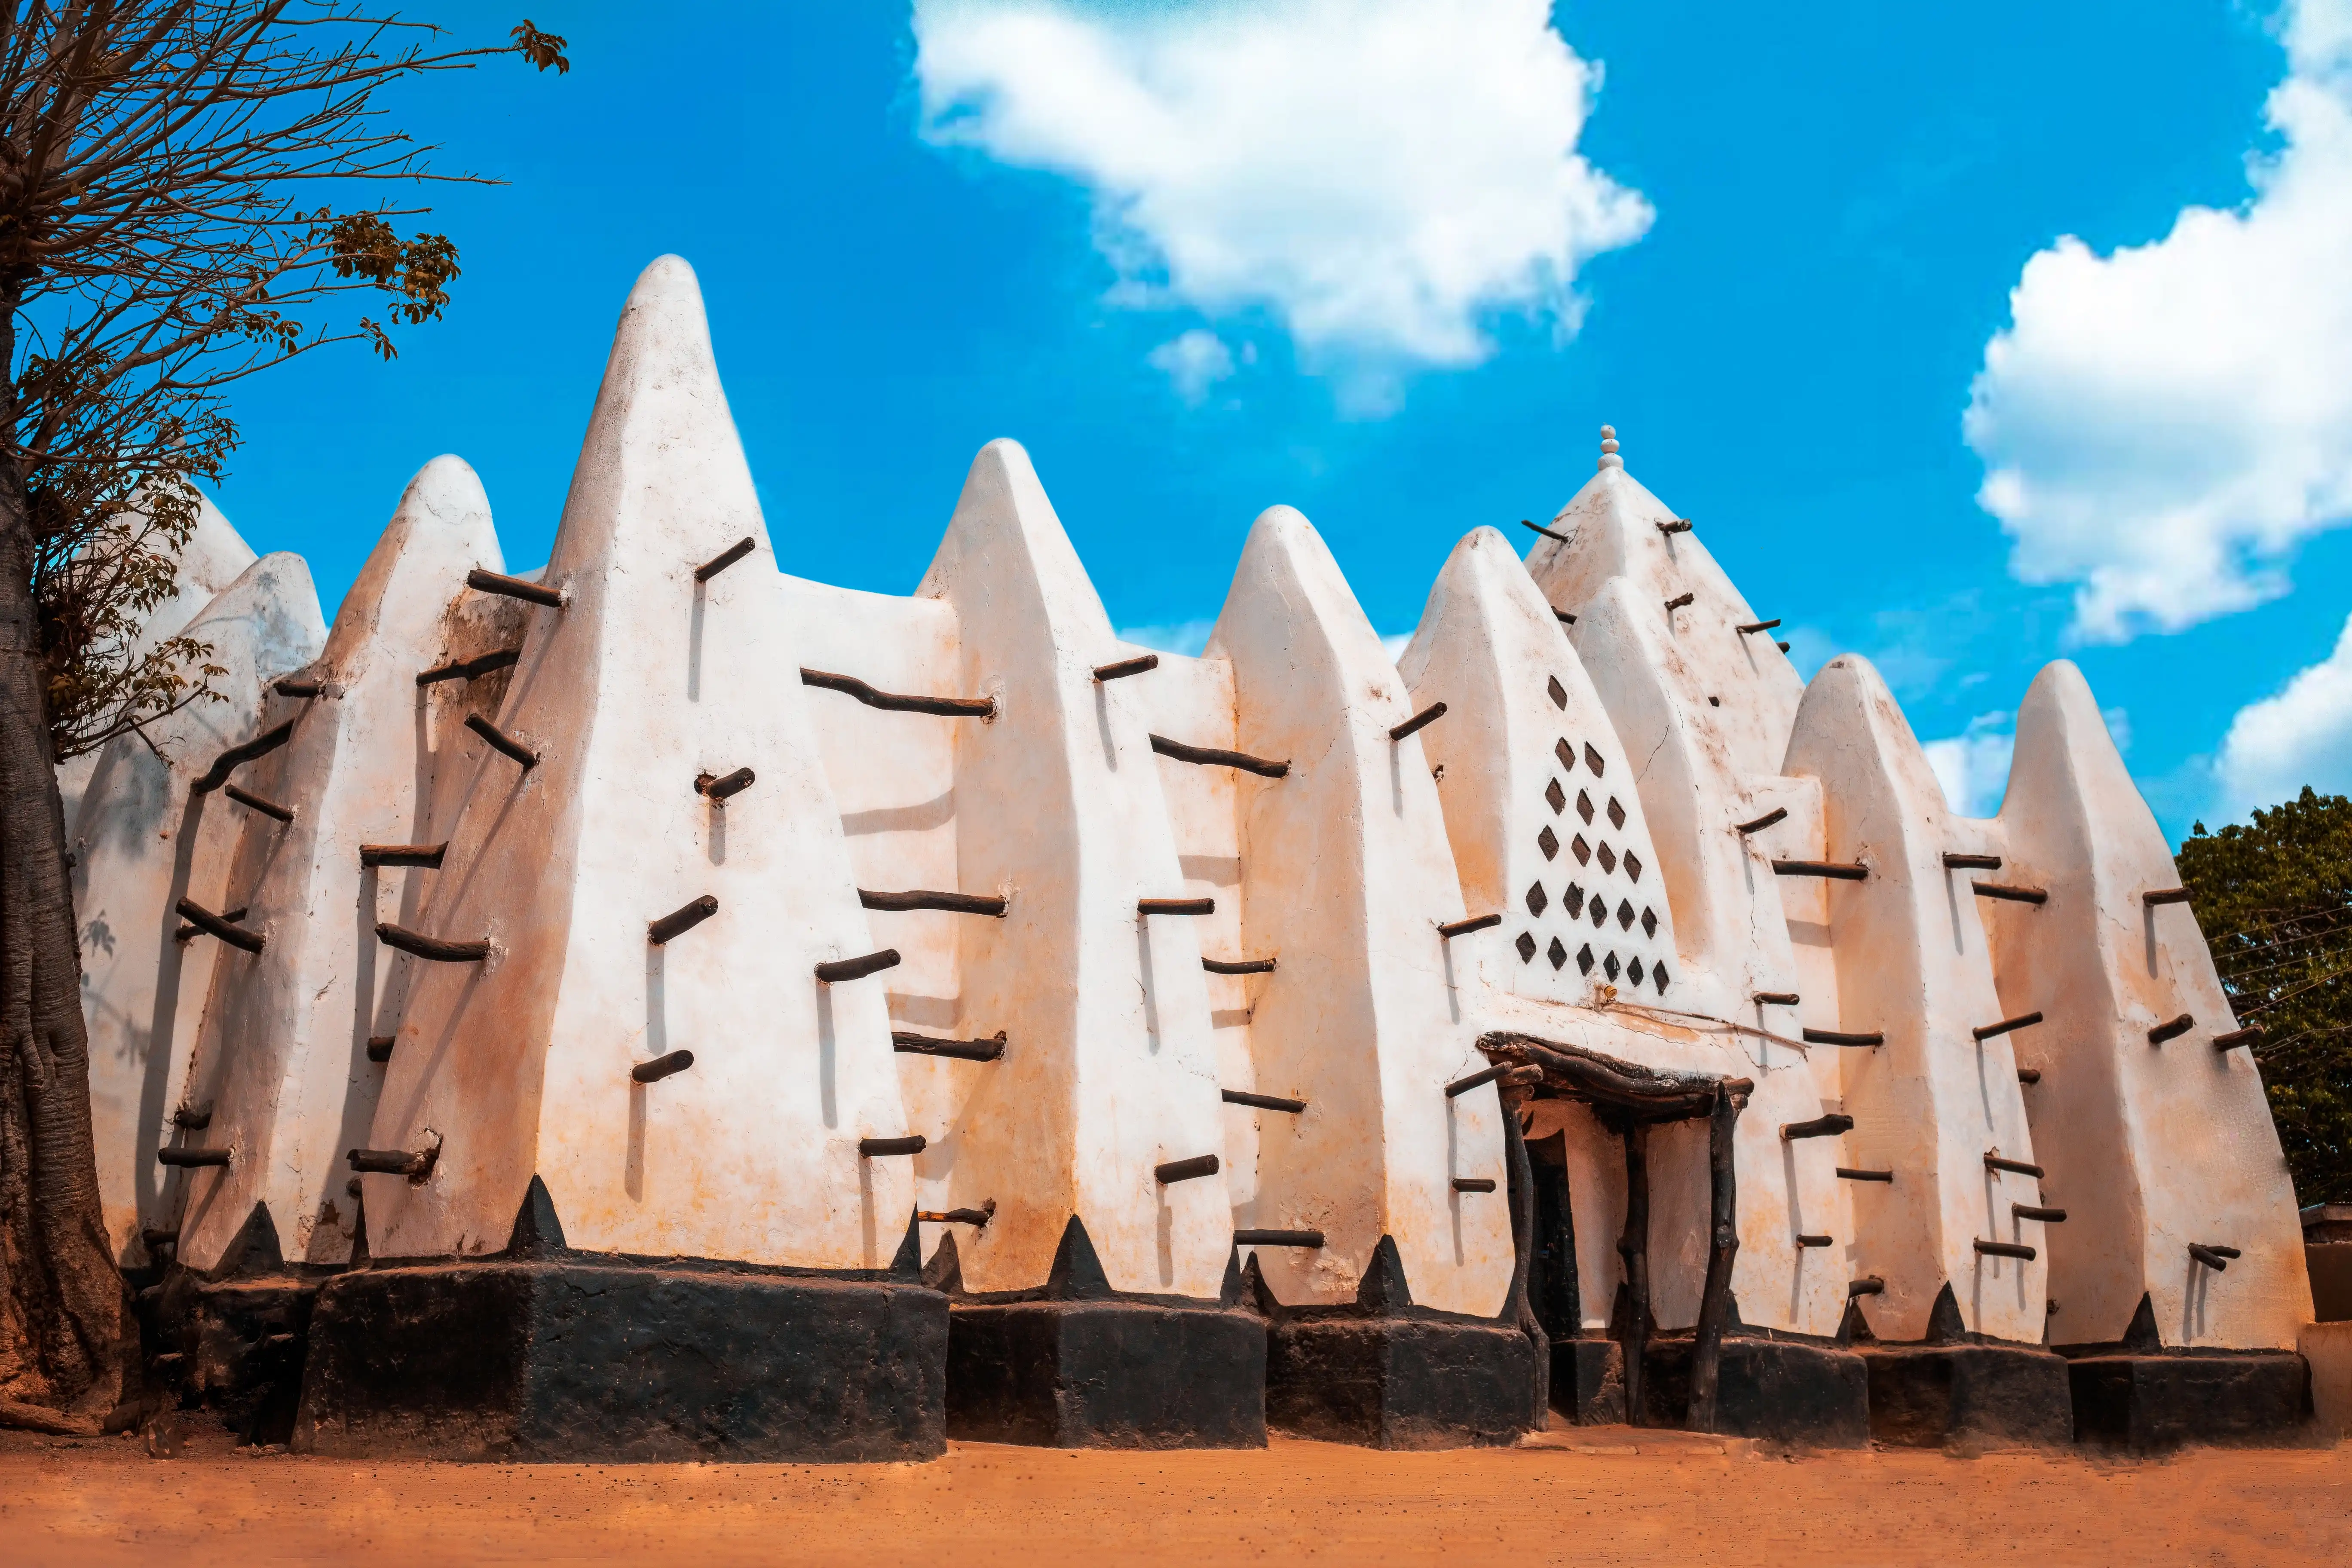
The entire structure is made from locally sourced materials – mainly mud, reeds and timber beams.
This use of local materials is typical of the Sudanic style and other mosques in the region, but the most essential factor of this design is its ability to regulate the temperature.
It’s ideally suited to the regional climate, with the inside remaining stable through hot and cold weather because of the climate-adaptable materials used, so there’s no need for air conditioning or other temperature controls.
Despite this, traditional-style constructions like the Larabanga Mosque are rare in big cities across Ghana, as people view them as outdated.
In my opinion, it’s quite unfortunate, as modern building and design in Ghana, and across the world, can learn a lot from structures like the Larabanga Mosque.